E.L_B : London + Amsterdam
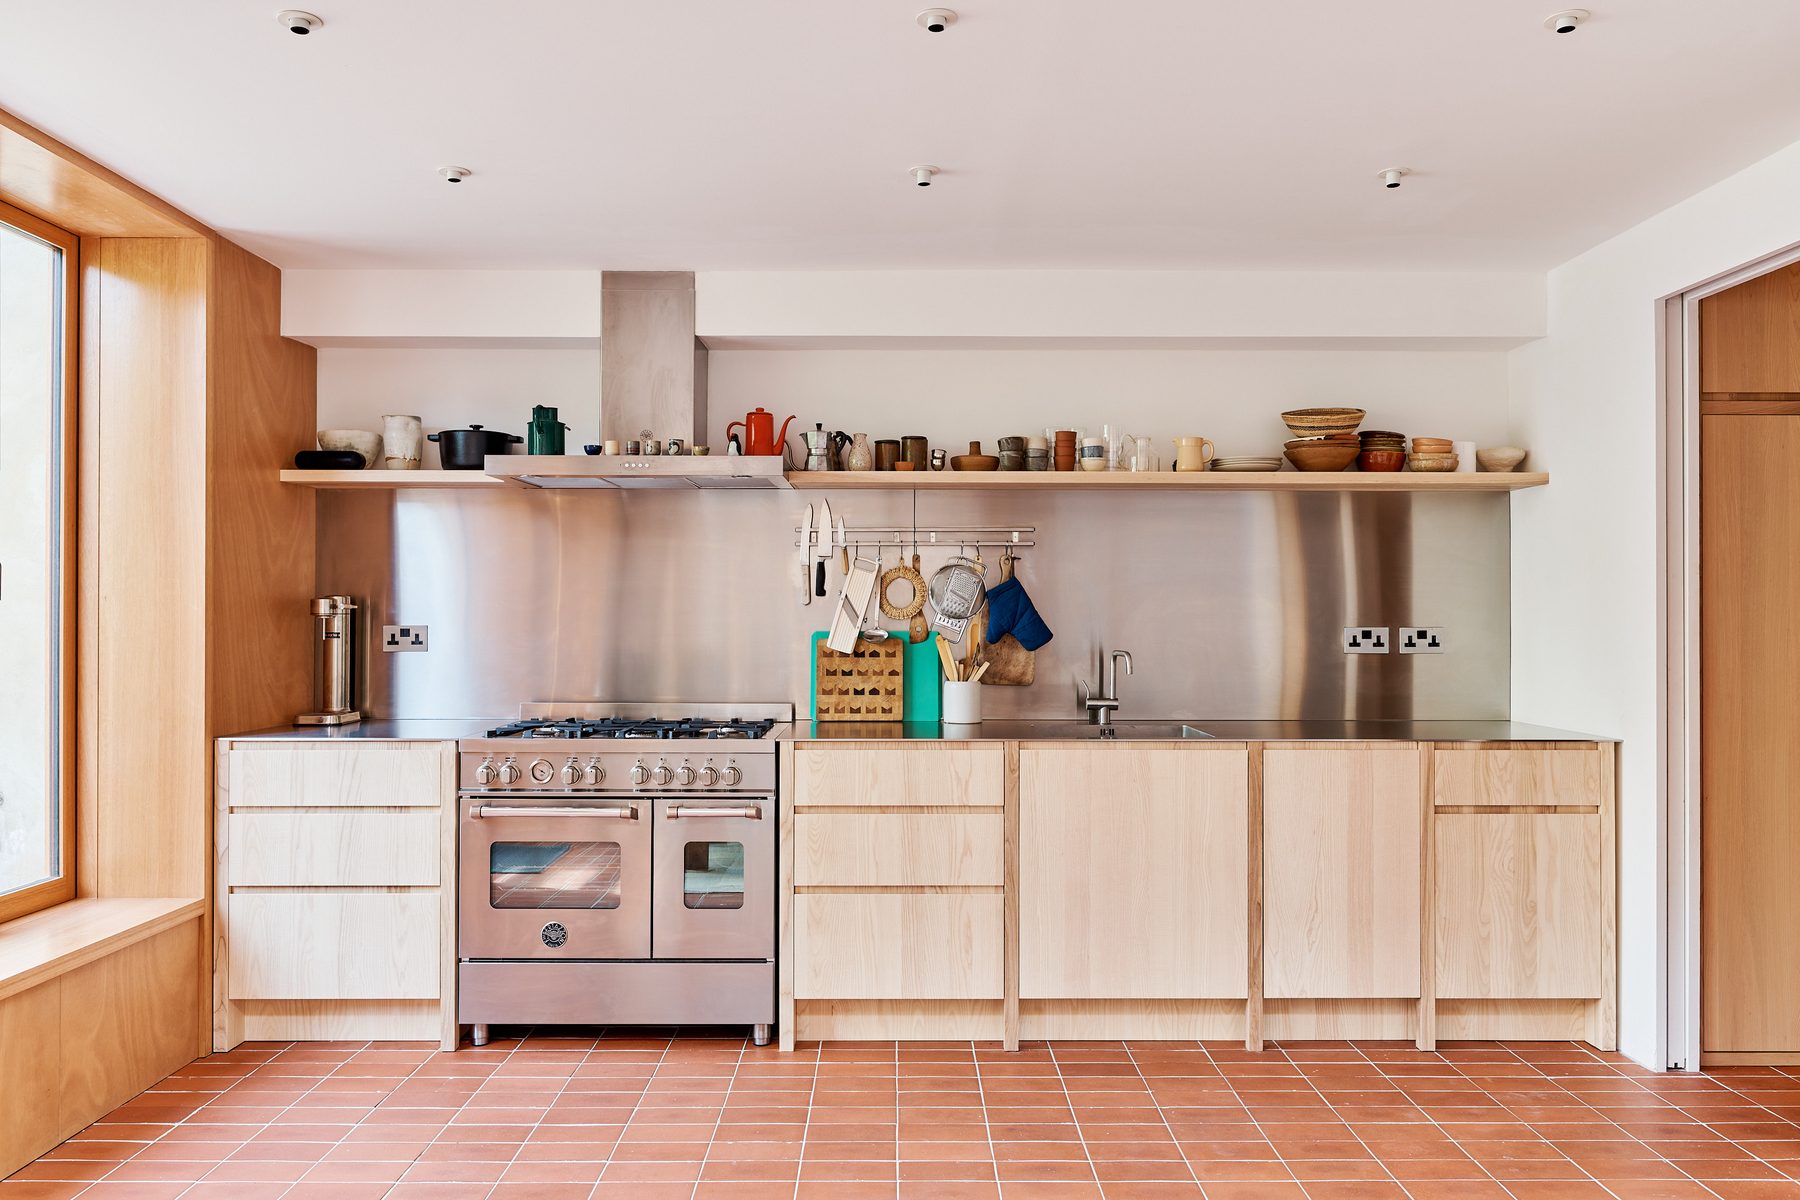
Kitchen with stainless steel and plywood cabinets
152 · Dunlace Road — kitchen
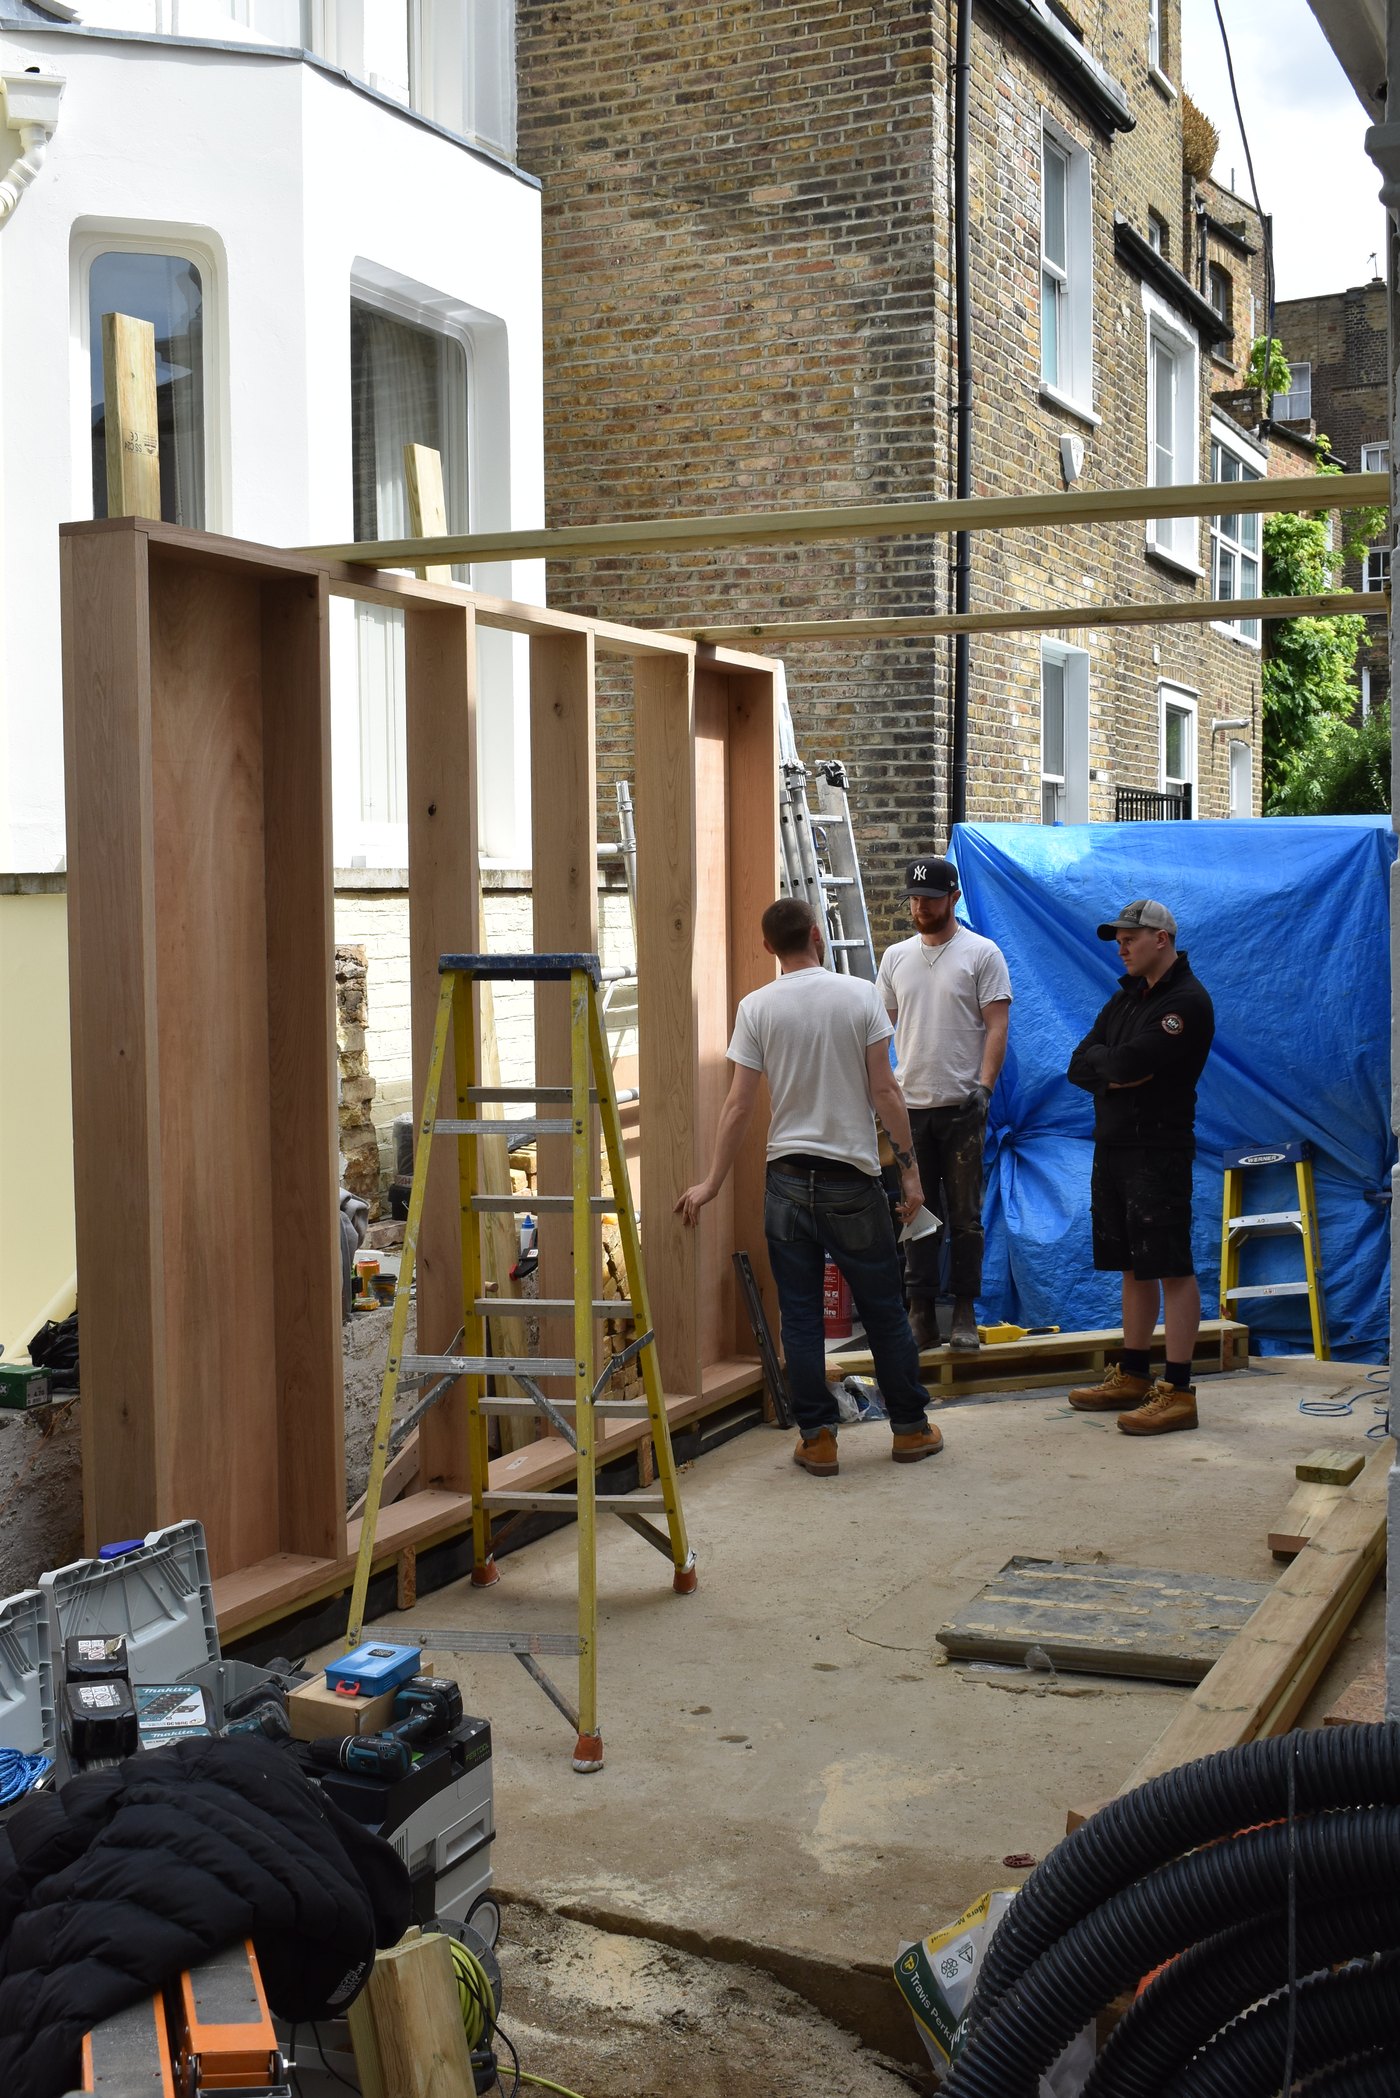
Building a tall oak-framed partition on site
142 · Coach House — oak frame
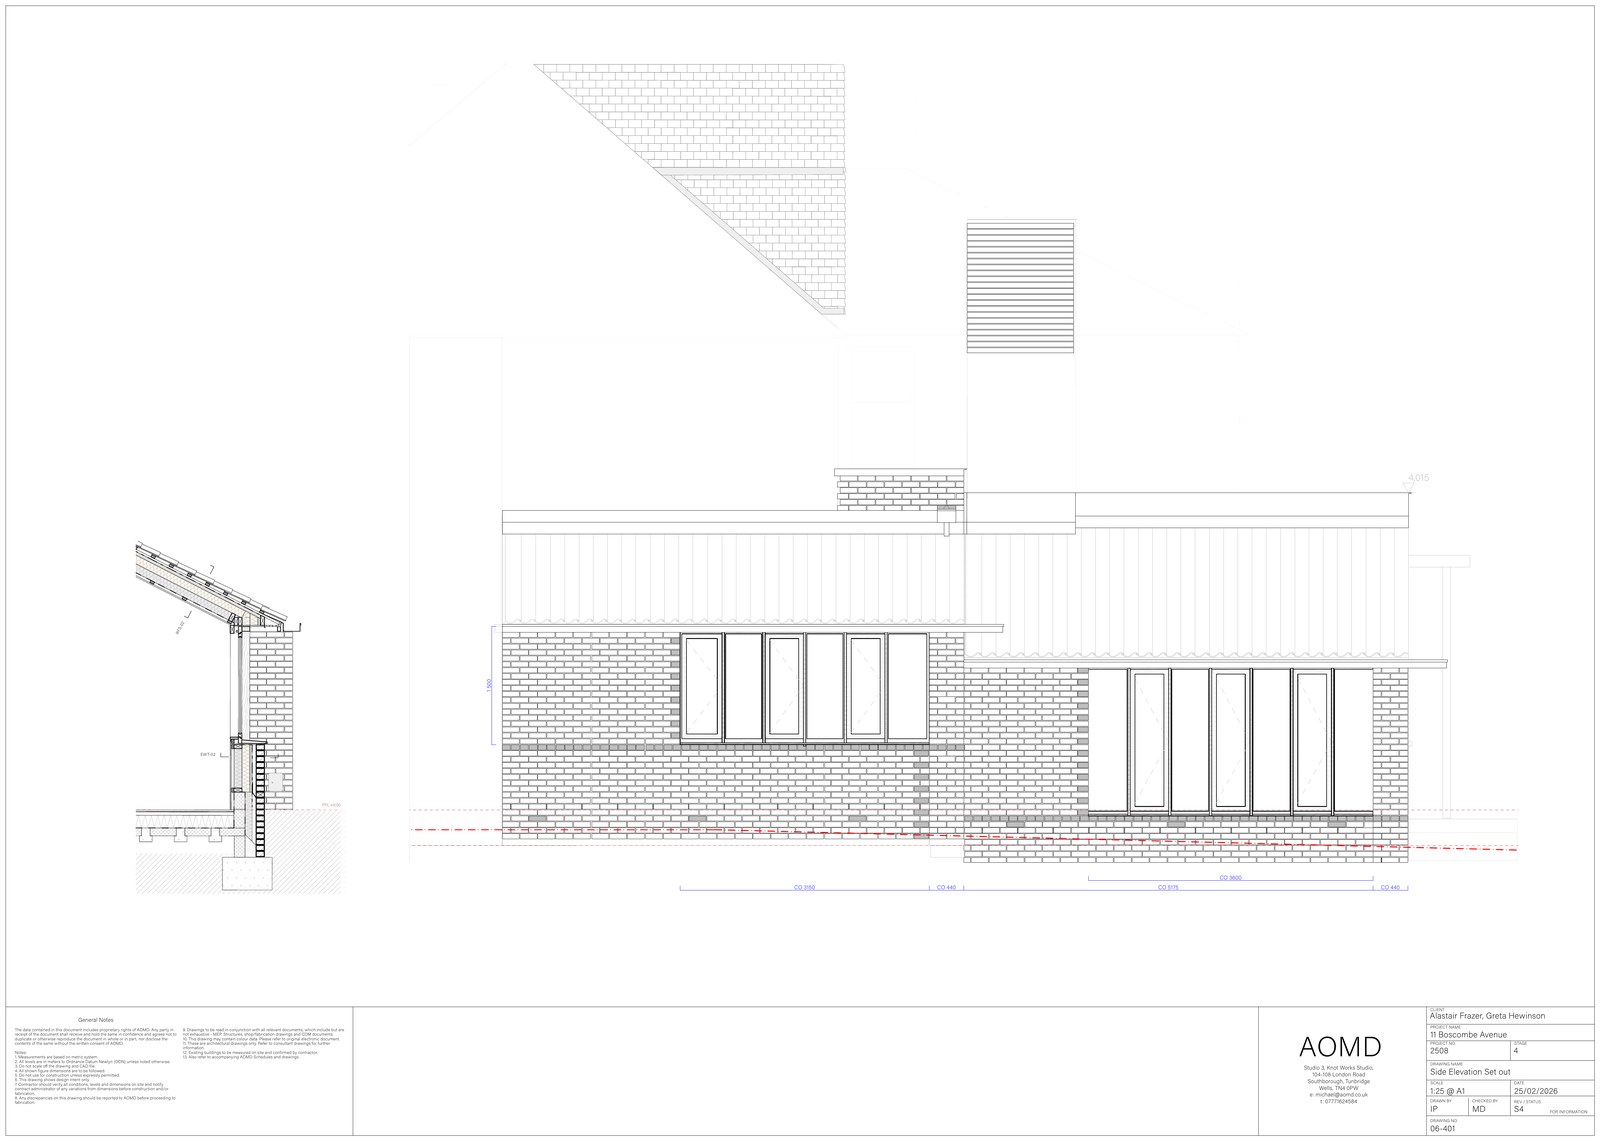
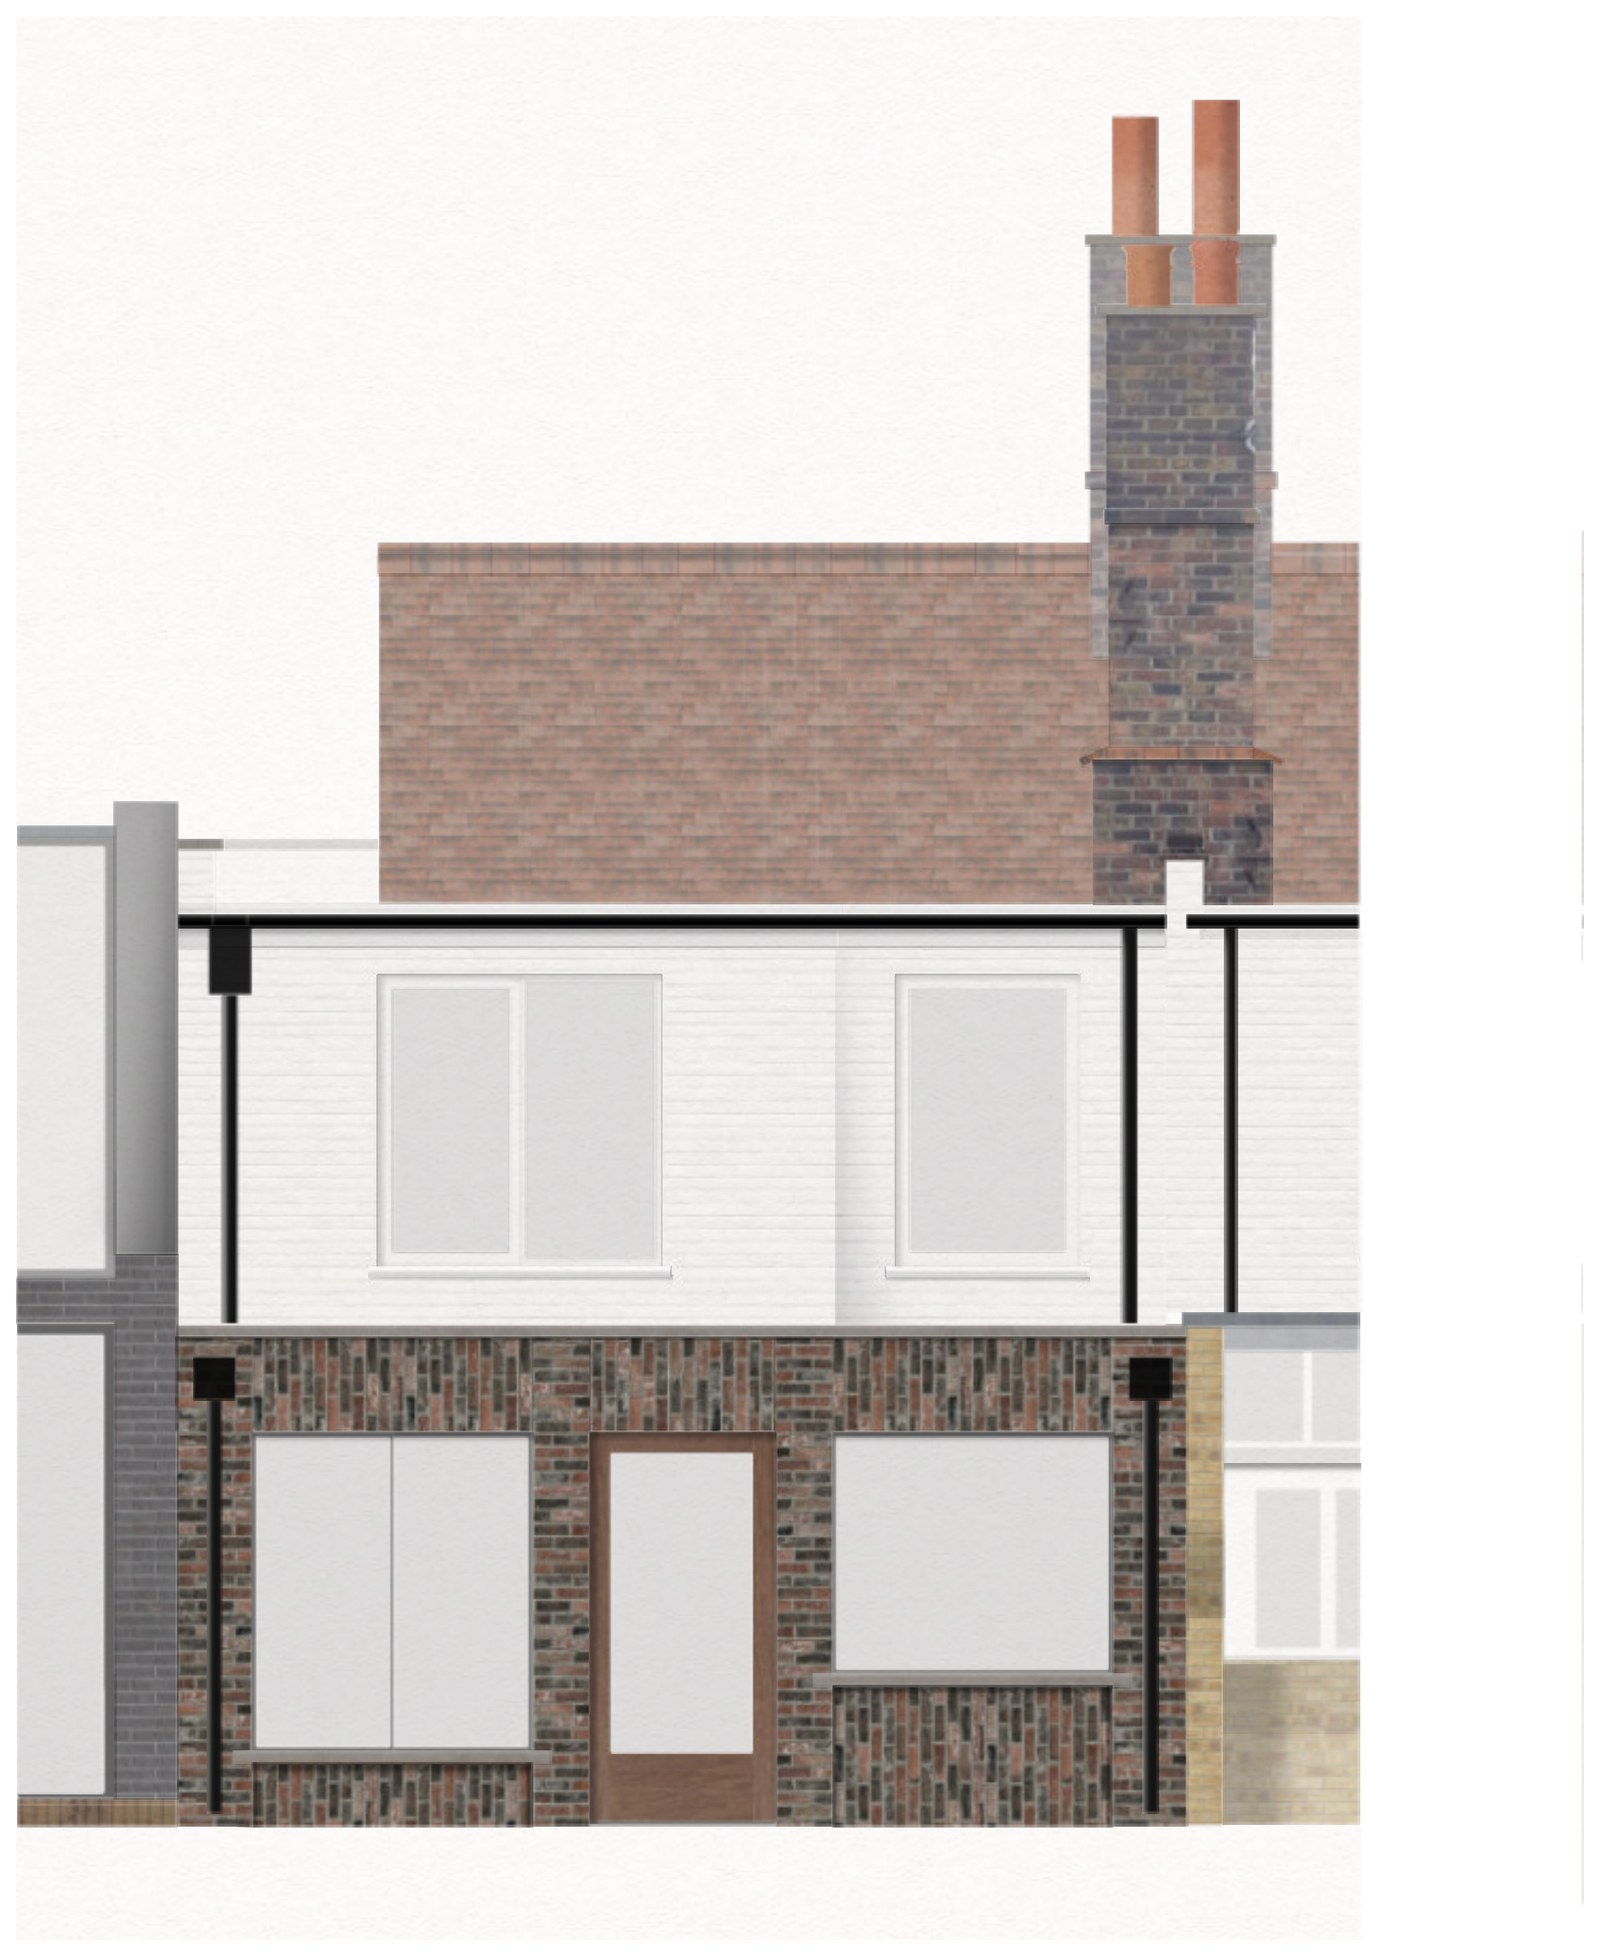
Side elevation drawing with brick hatching
158 · Boscombe Avenue — side elevation · AOMD
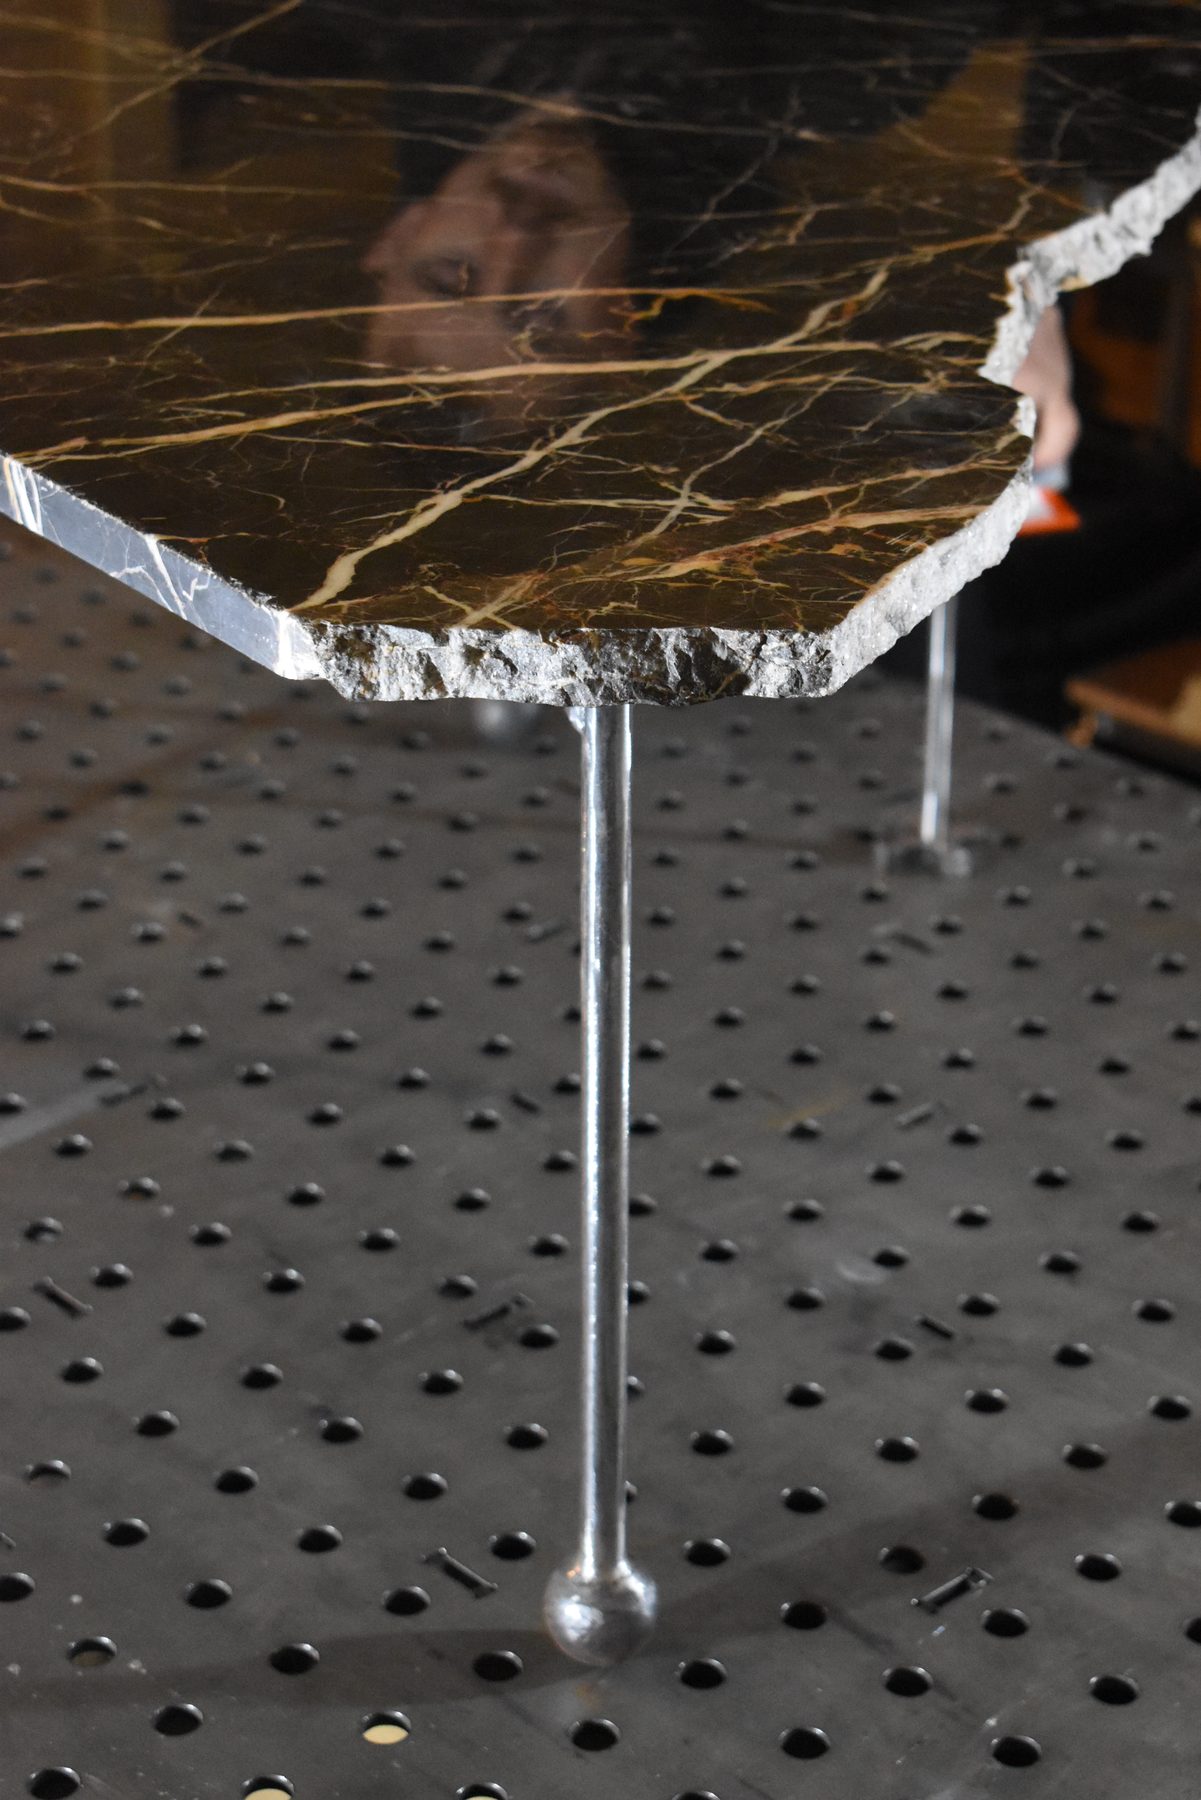
Marble offcut table on slender steel legs
Object · Marble offcut table
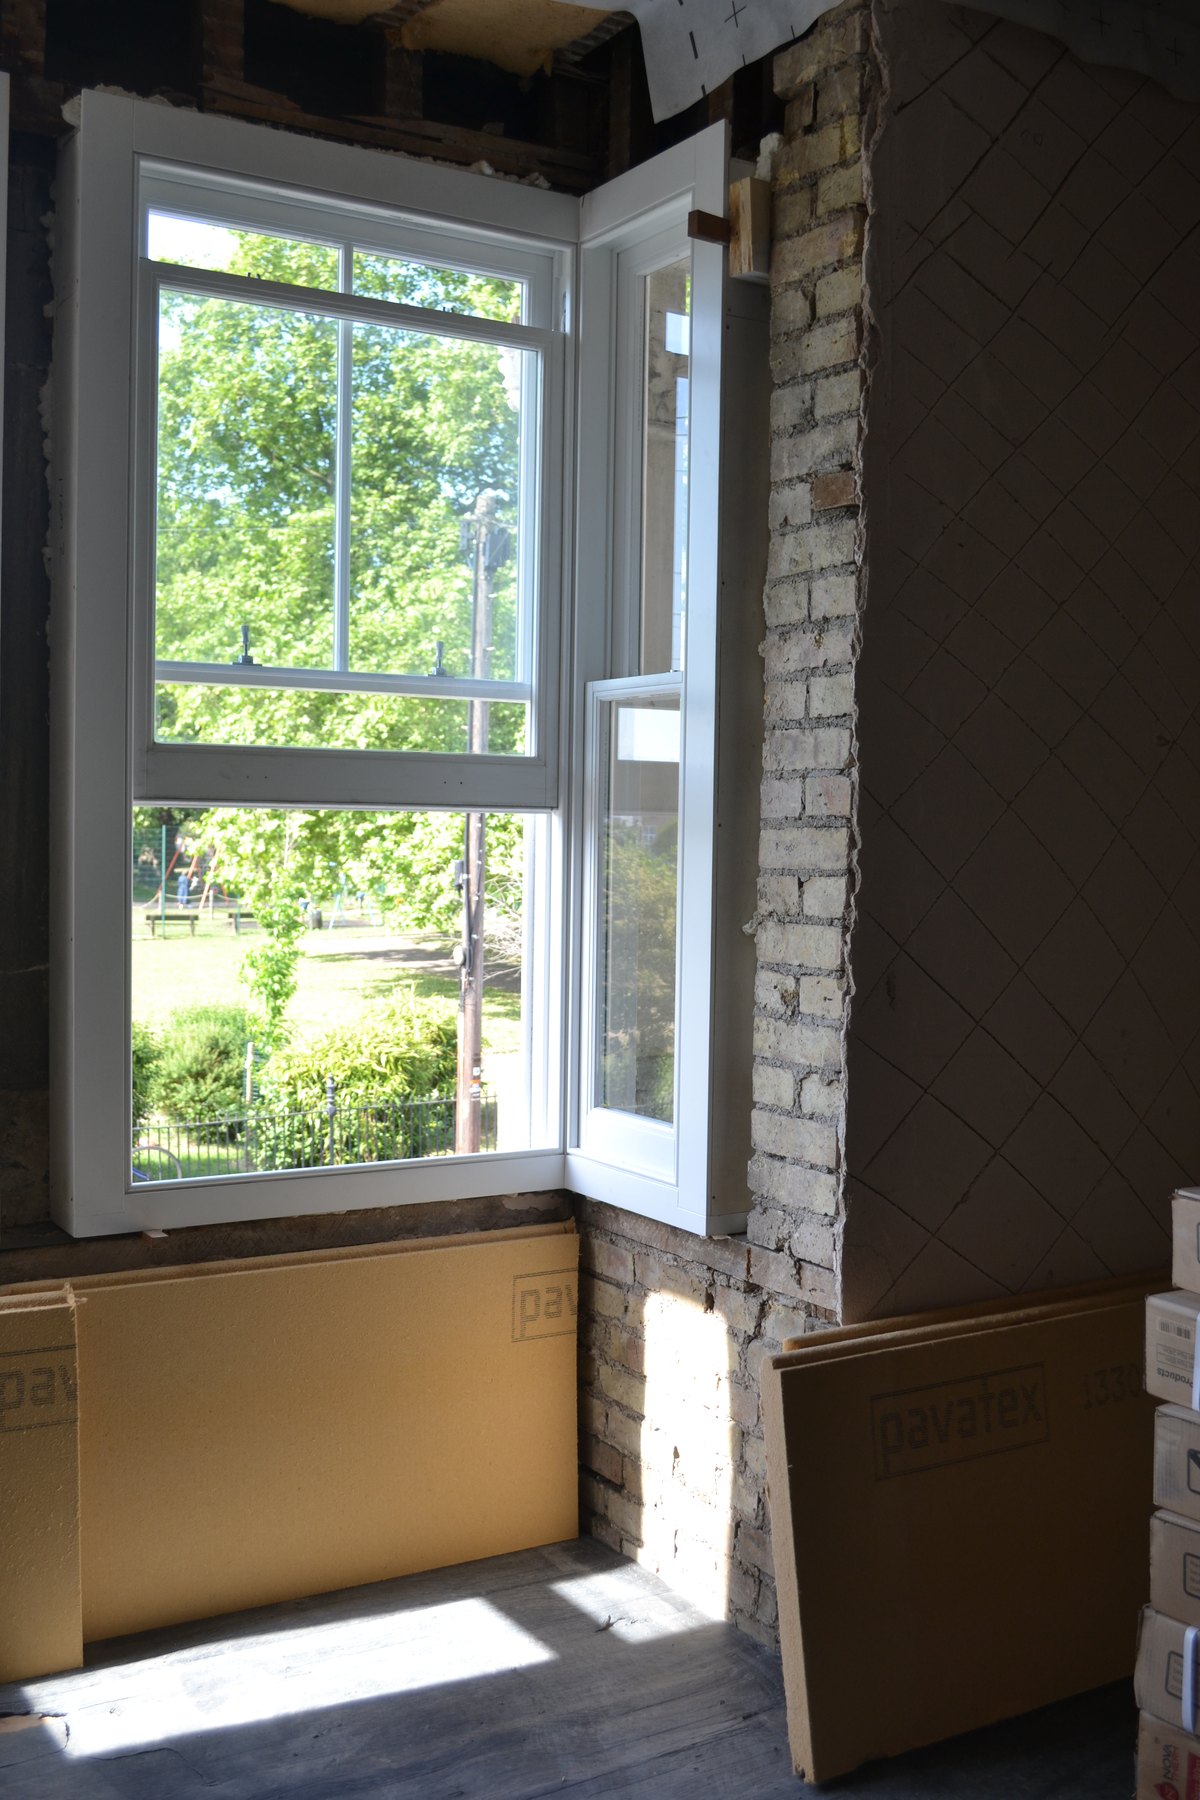
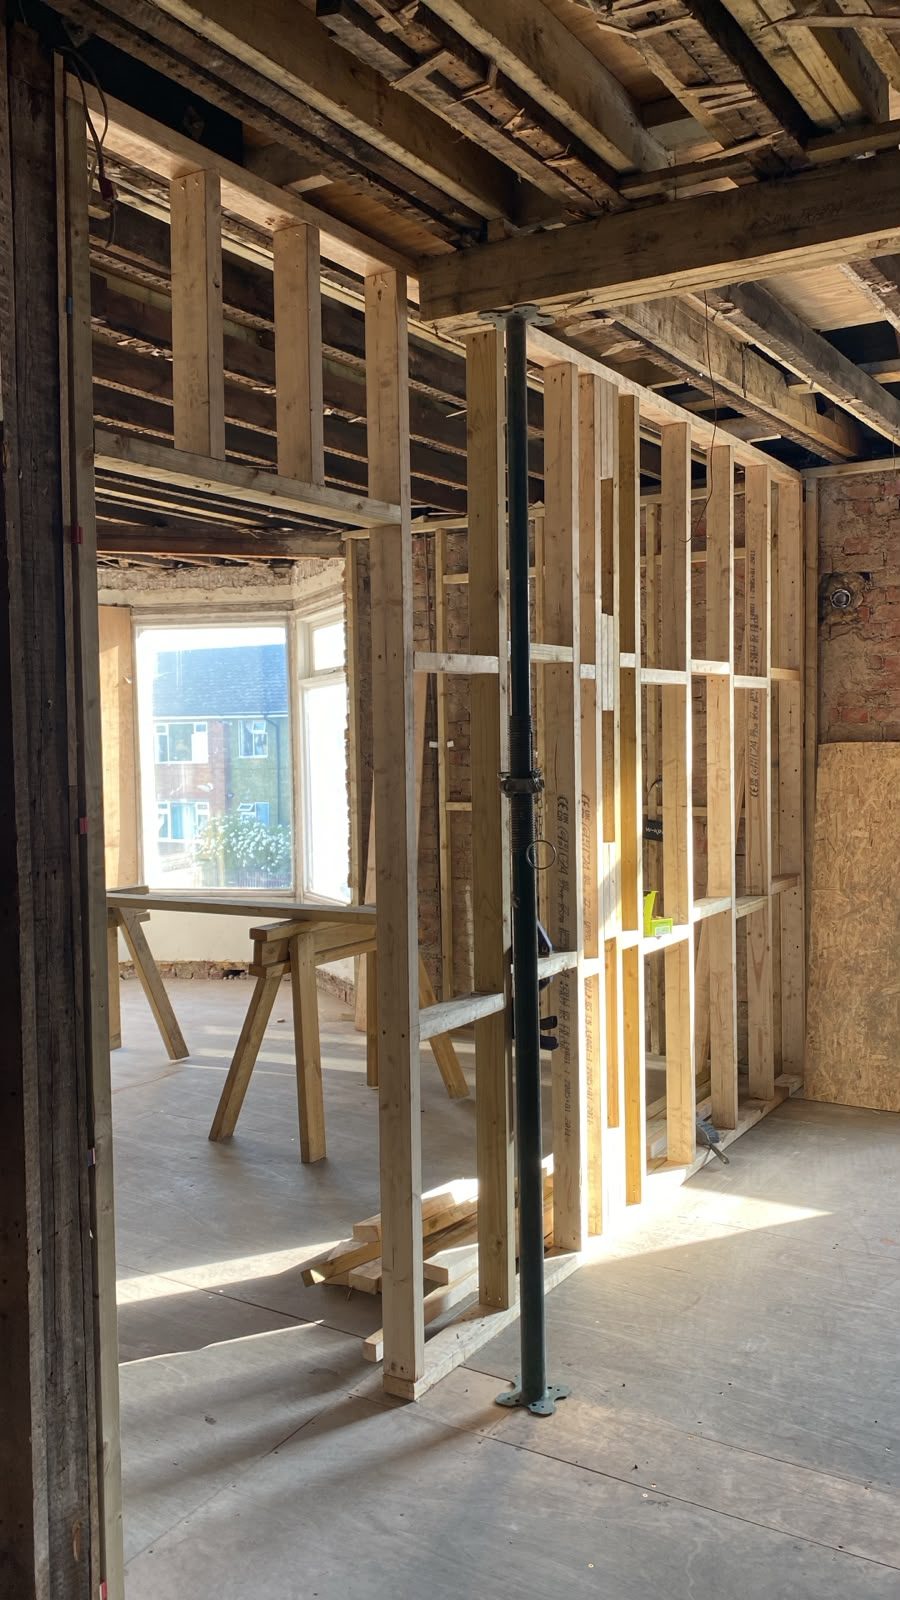
New timber stud framing on site
158 · Boscombe Avenue — new stud framing
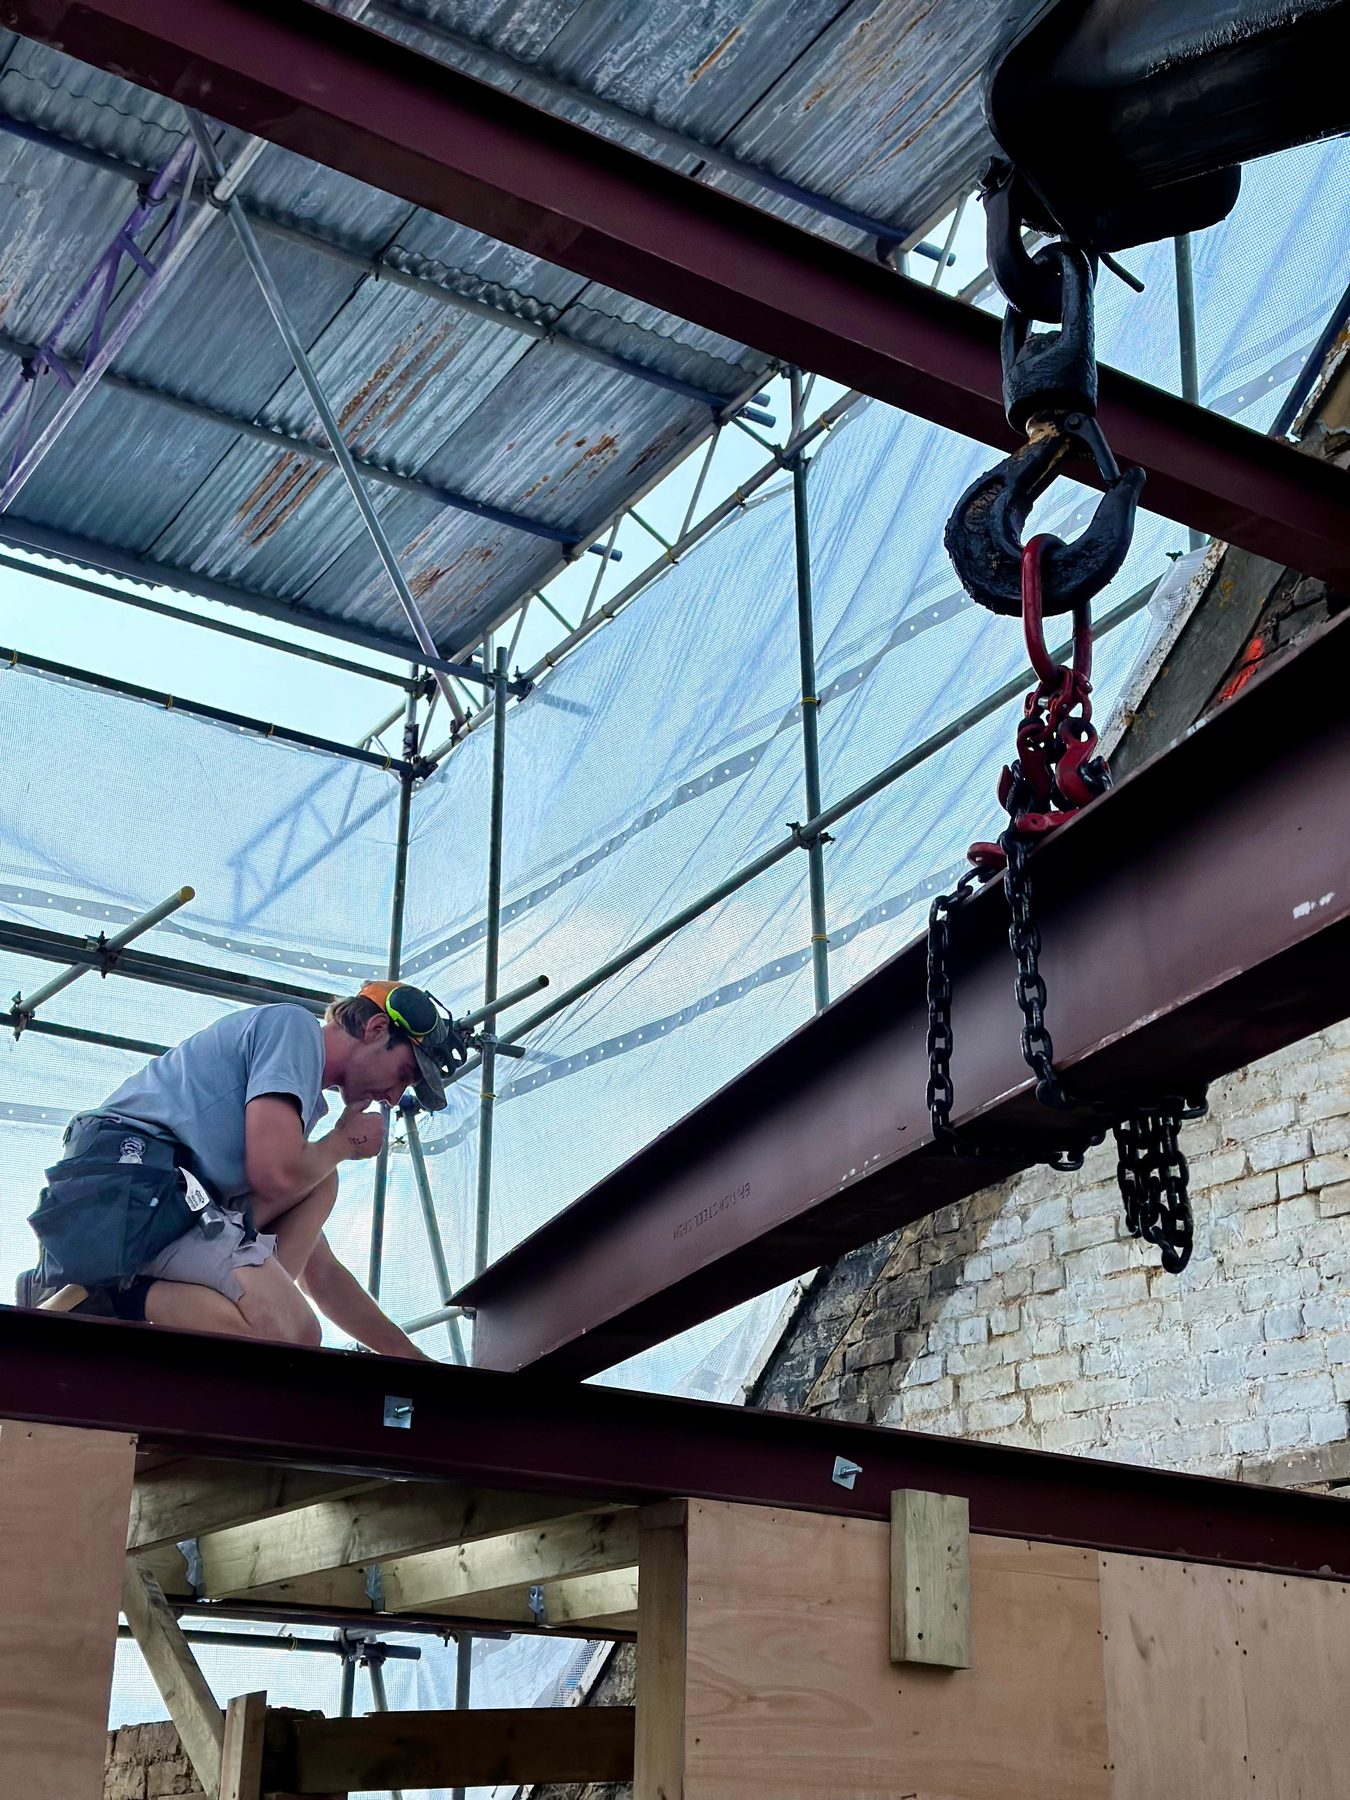
Setting a steel roof beam on site
152 · Cormont Road — steel roof beam · MCW
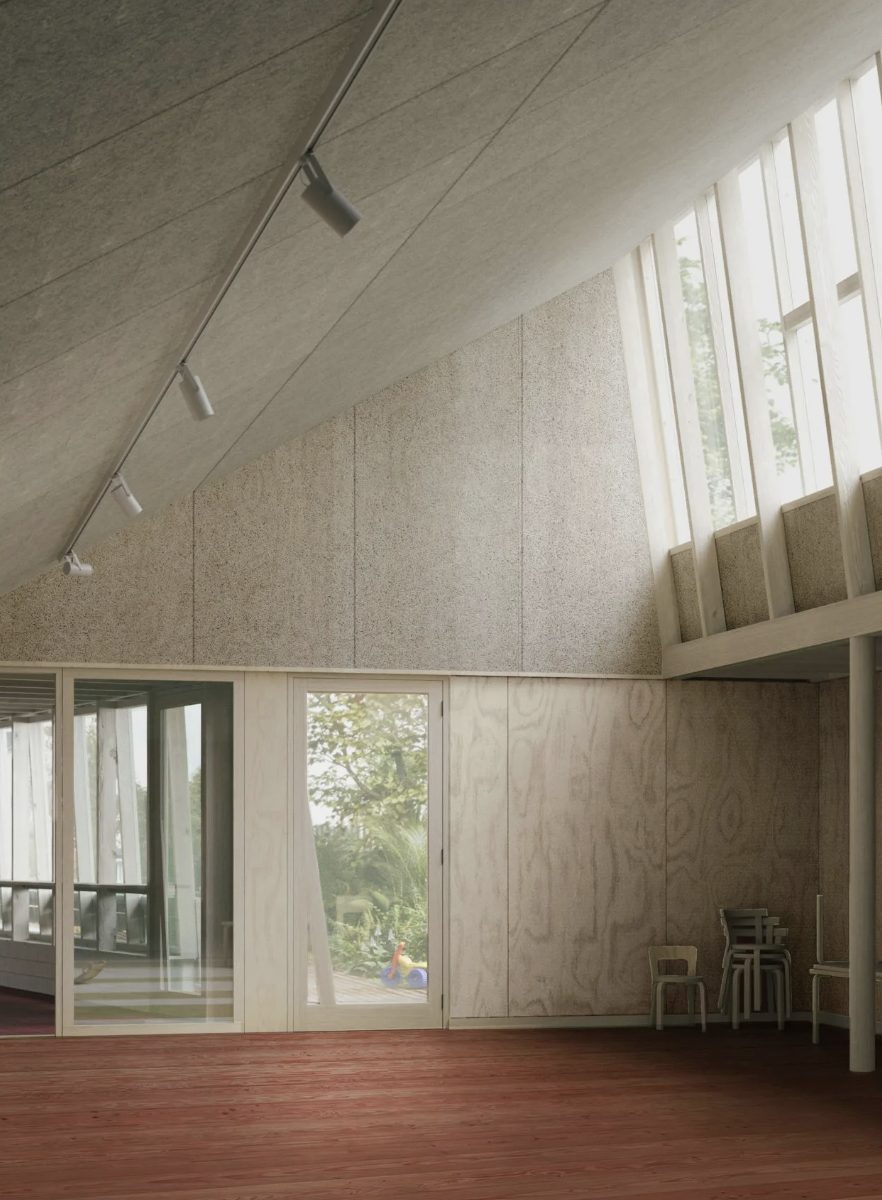
Timber-lined community hall with clerestory windows
160 · Papas — hall interior · AOMD
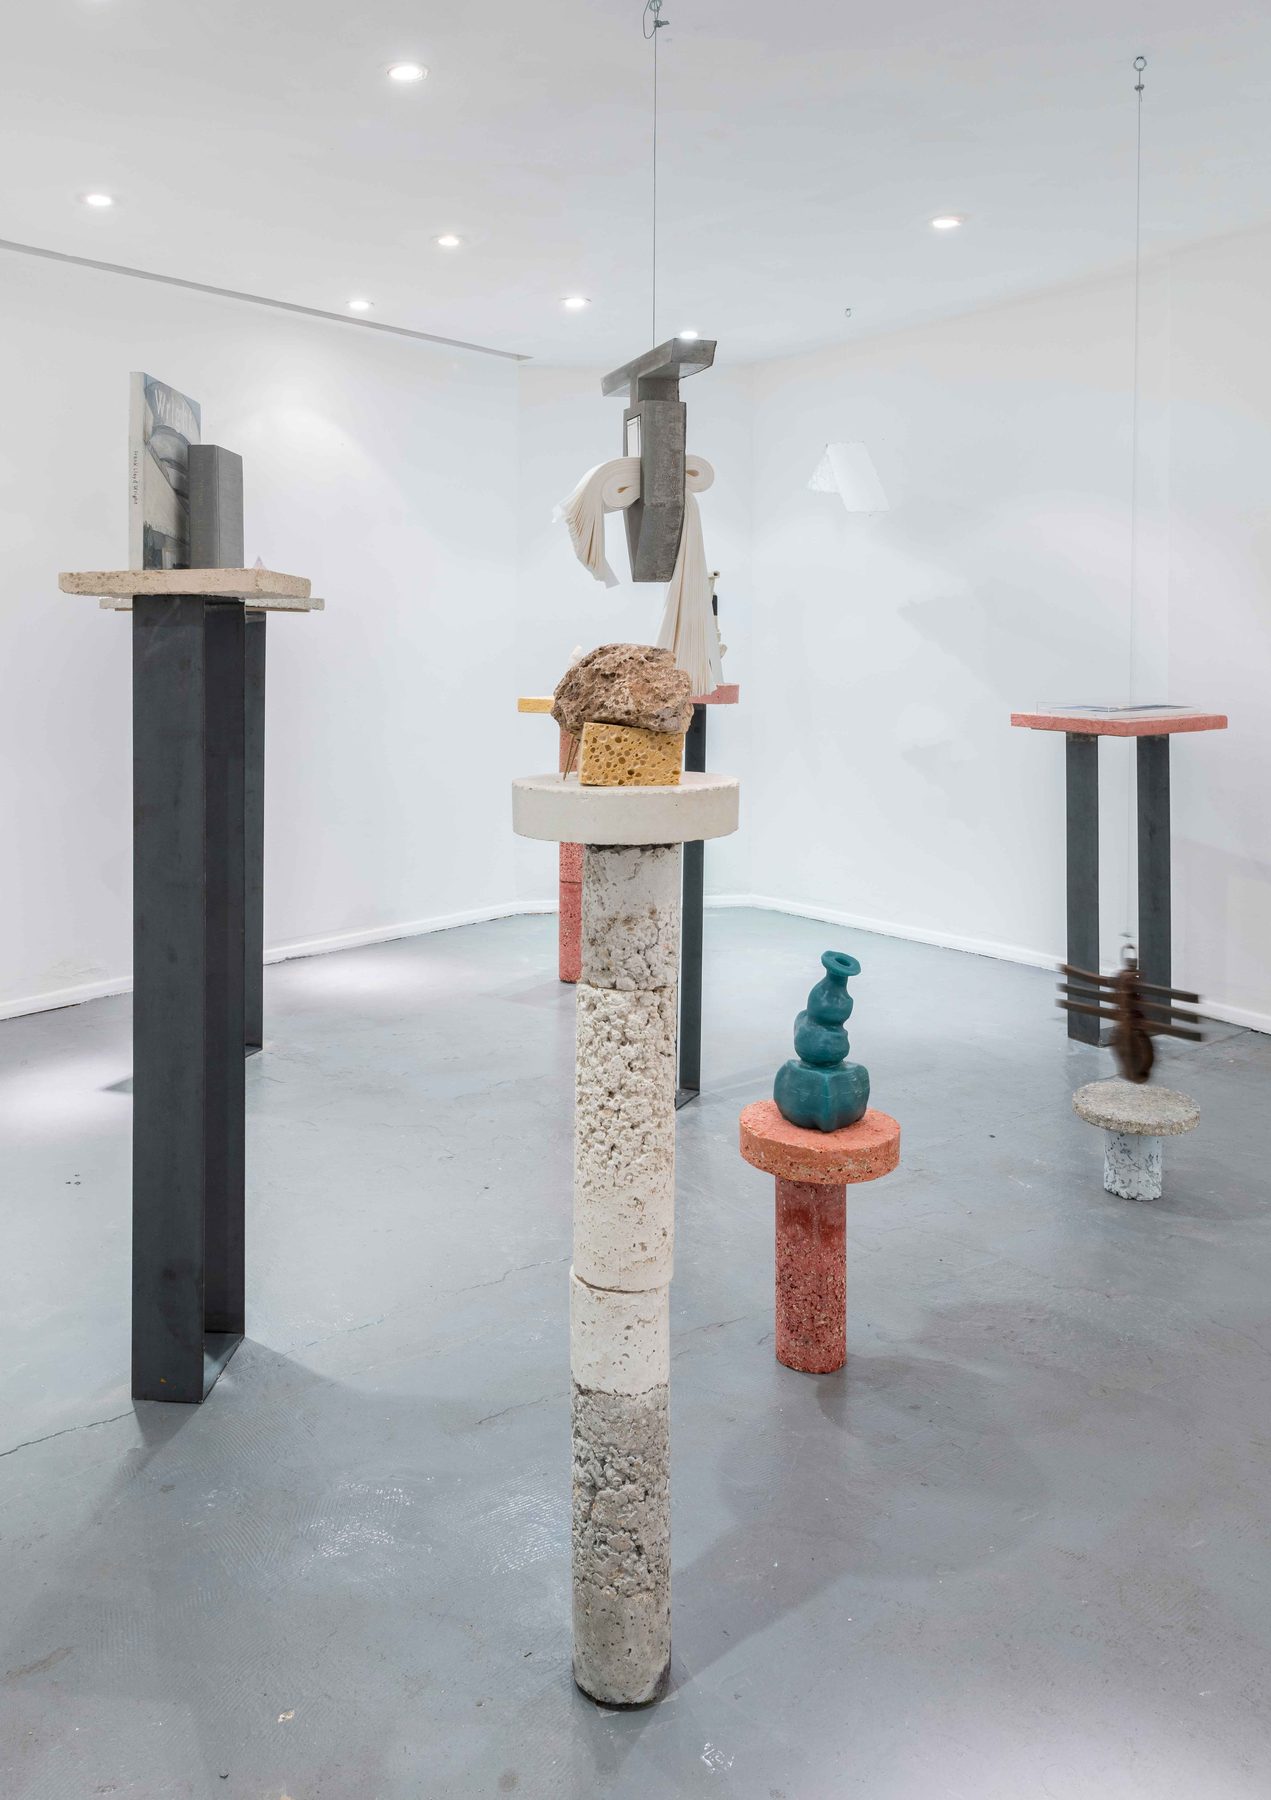
Concrete and stone plinths in a gallery installation
Lamb Arts · Concrete plinths
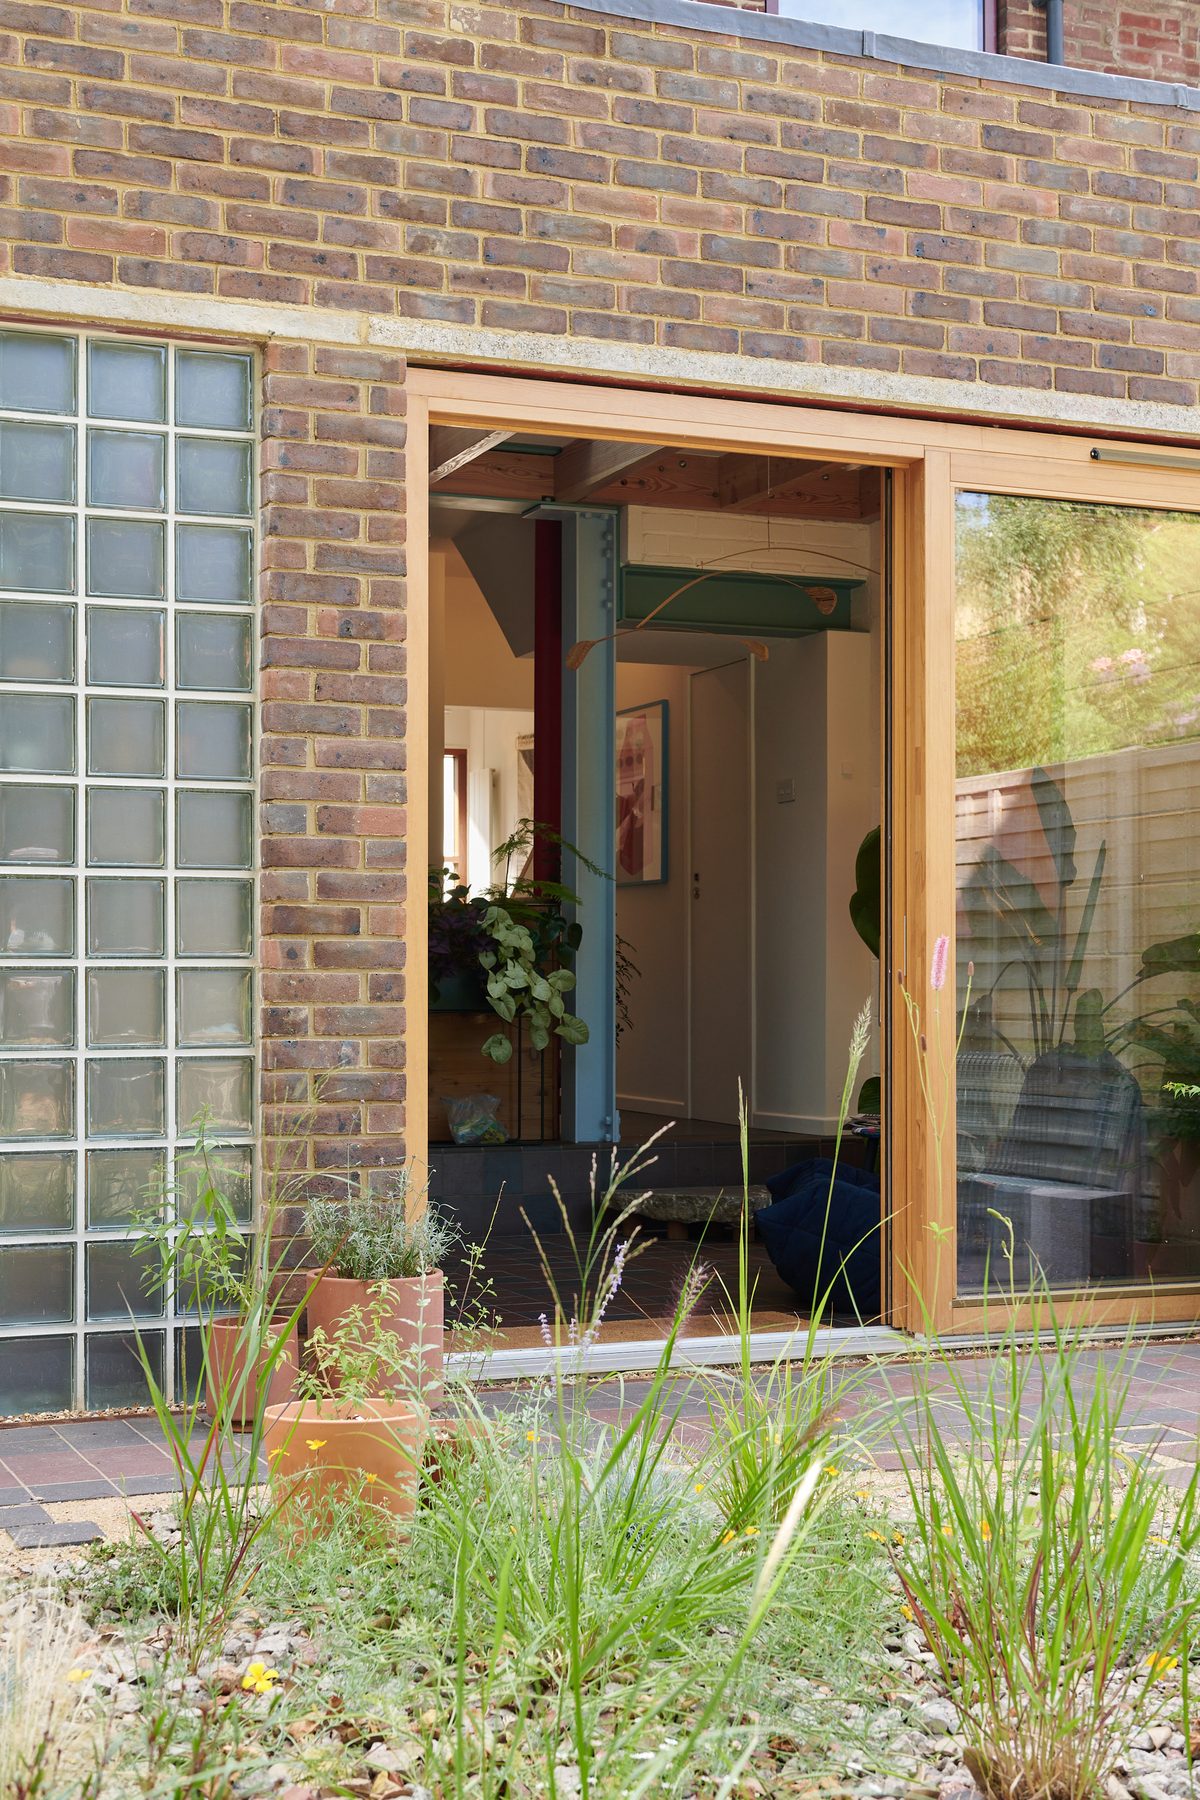
Brick rear extension with timber doors and garden
141 · Abersham Road — rear extension
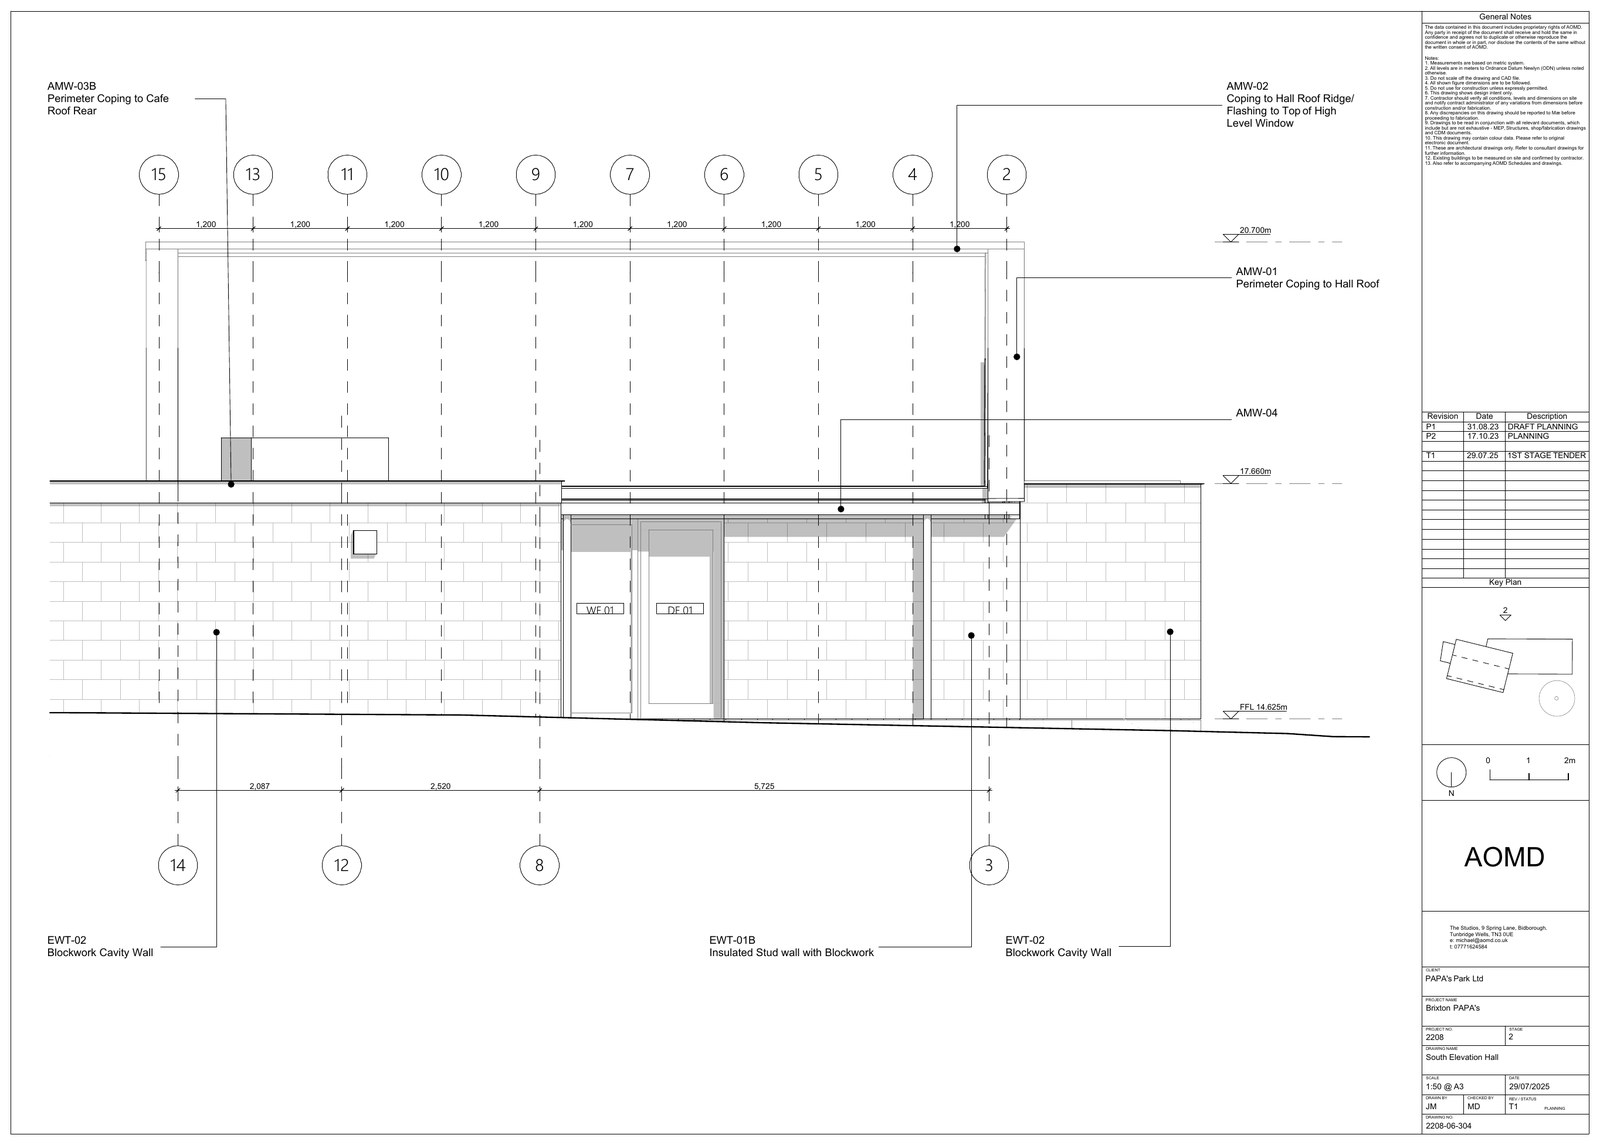
South elevation drawing with setting-out grid
160 · Papas — south elevation · AOMD
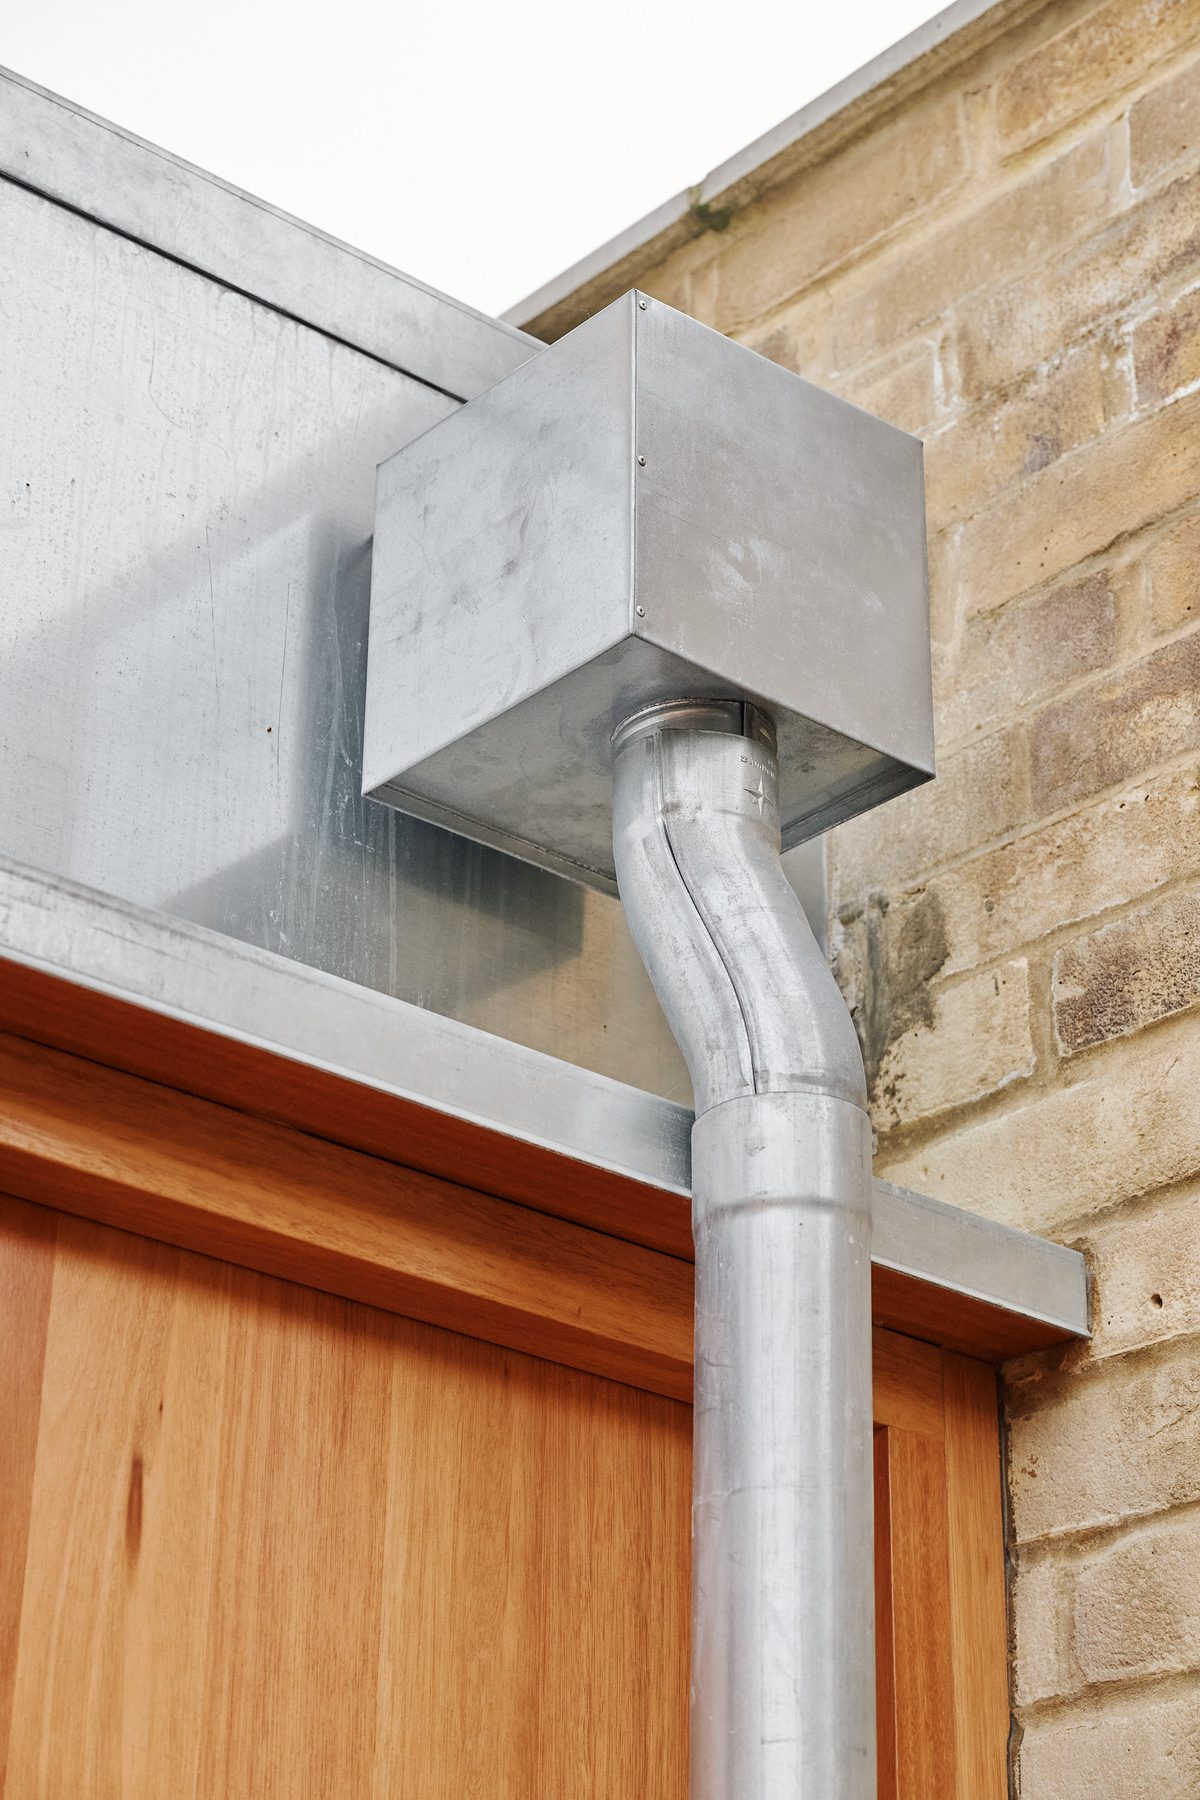
Galvanised rainwater hopper against stock brick
152 · Dunlace Road — rainwater hopper
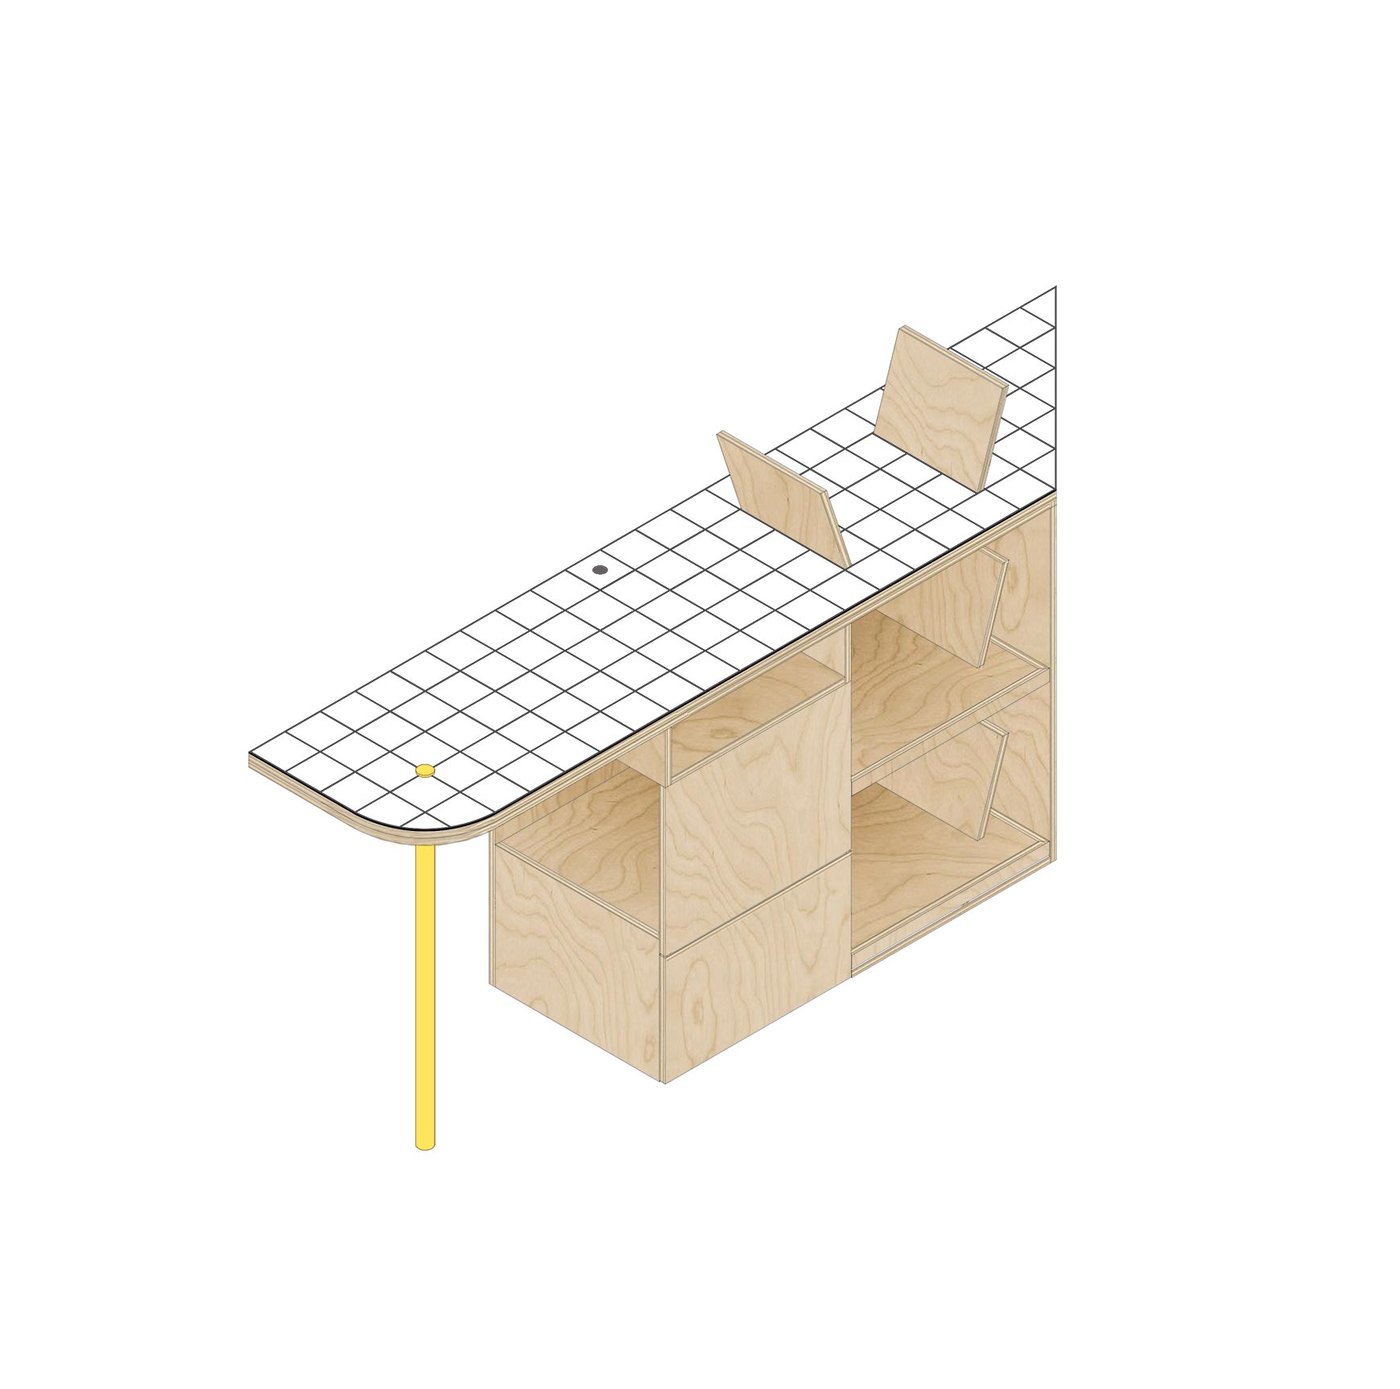
Plywood music station with grid-tiled top and yellow leg
121 · Haydens Place — music station
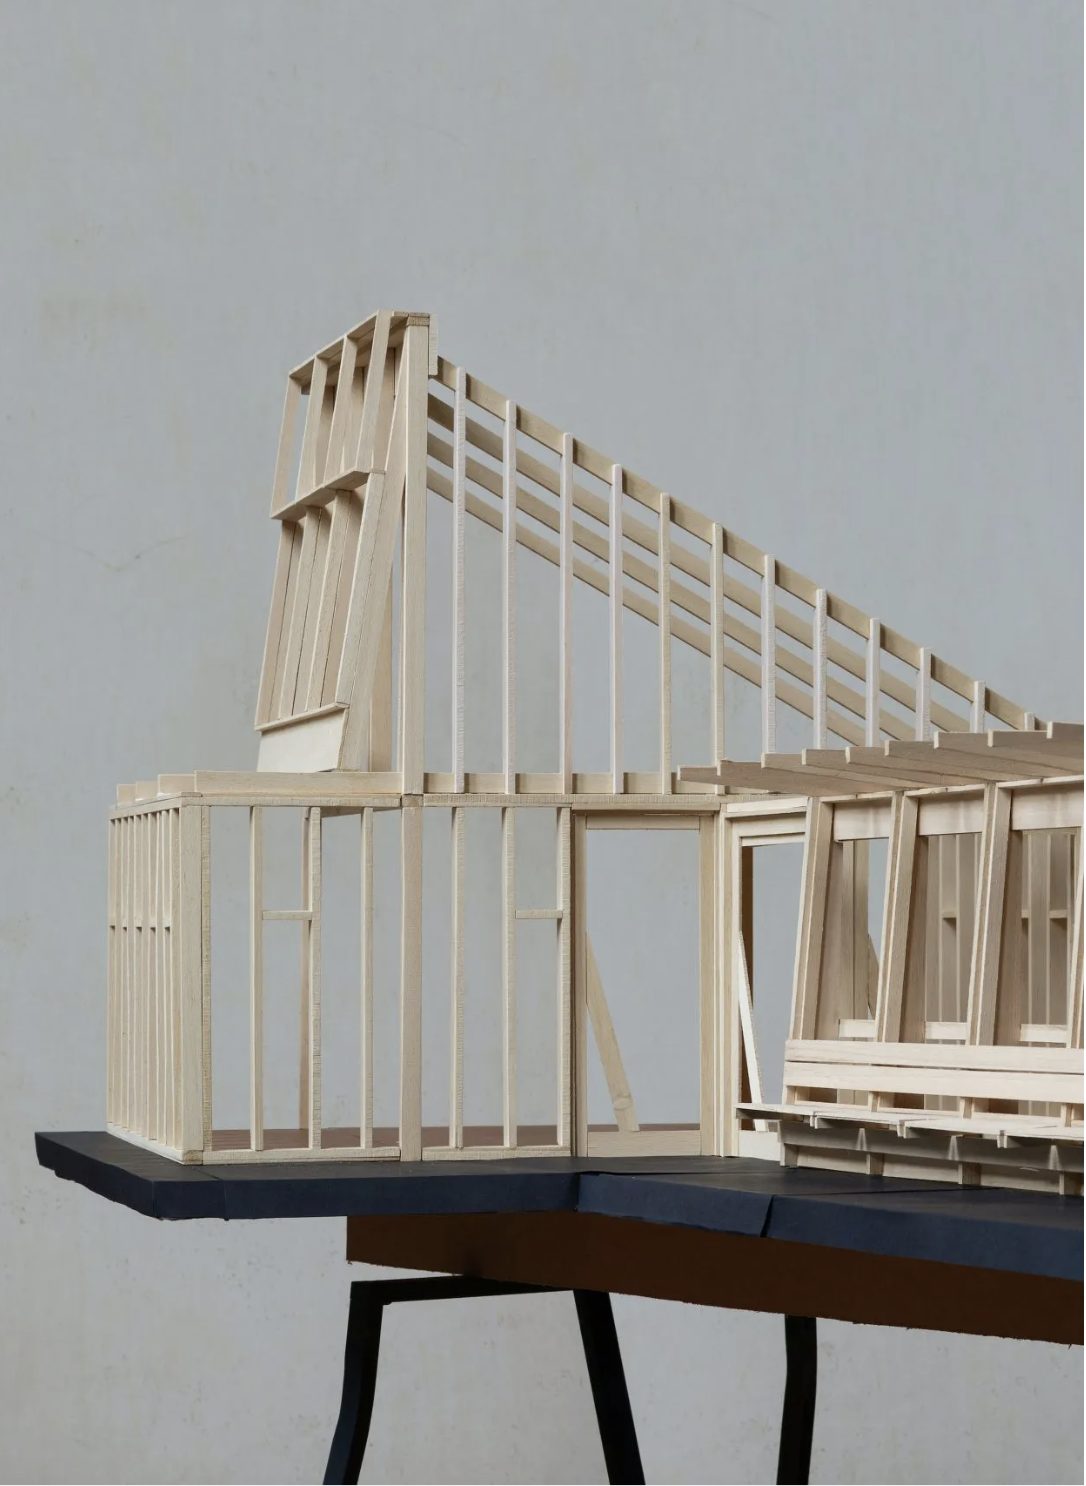
Timber study model of the hall structure
160 · Papas — study model · AOMD
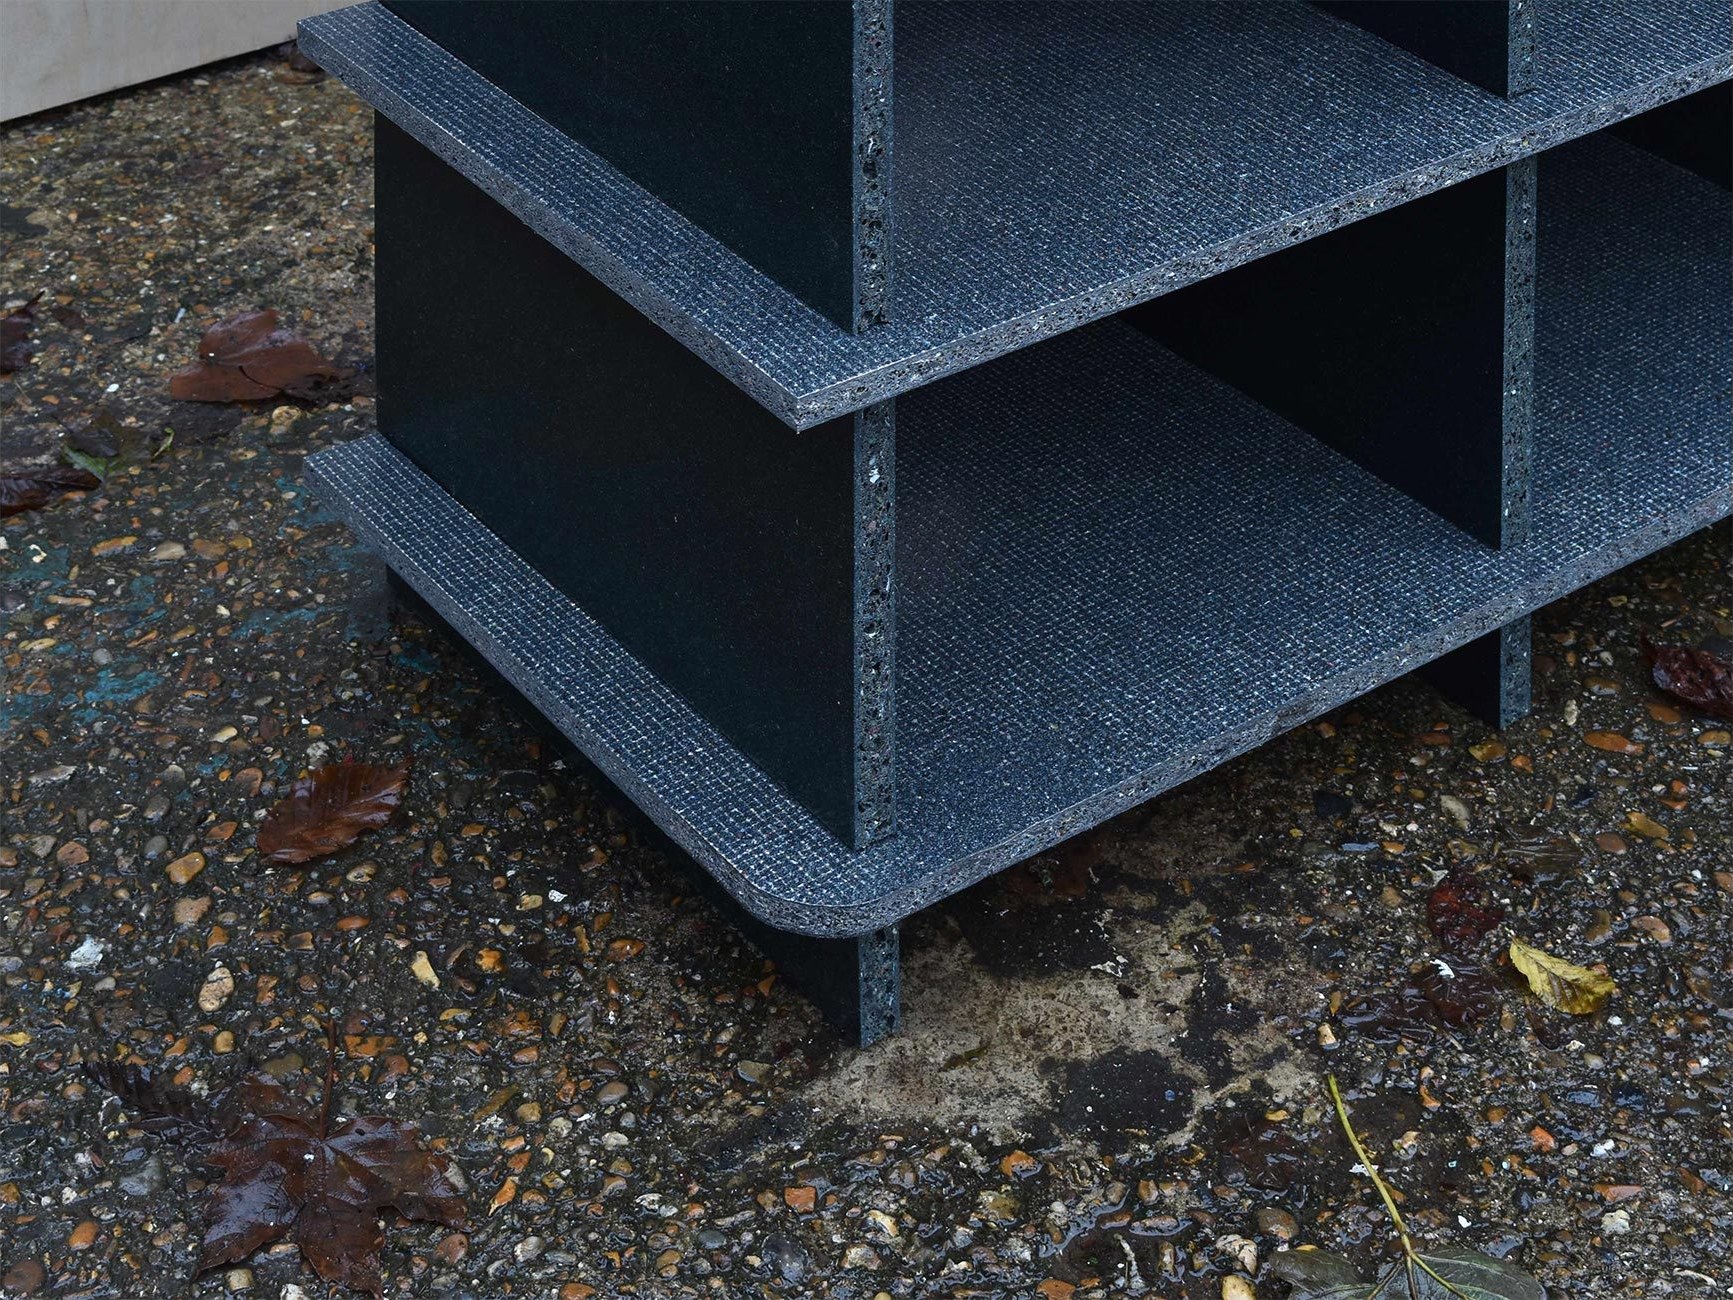
Shelving unit in speckled recycled material
Object · Zero Waste Shelves
Rear elevation drawing, brick and timber
154 · North Hill — rear elevation
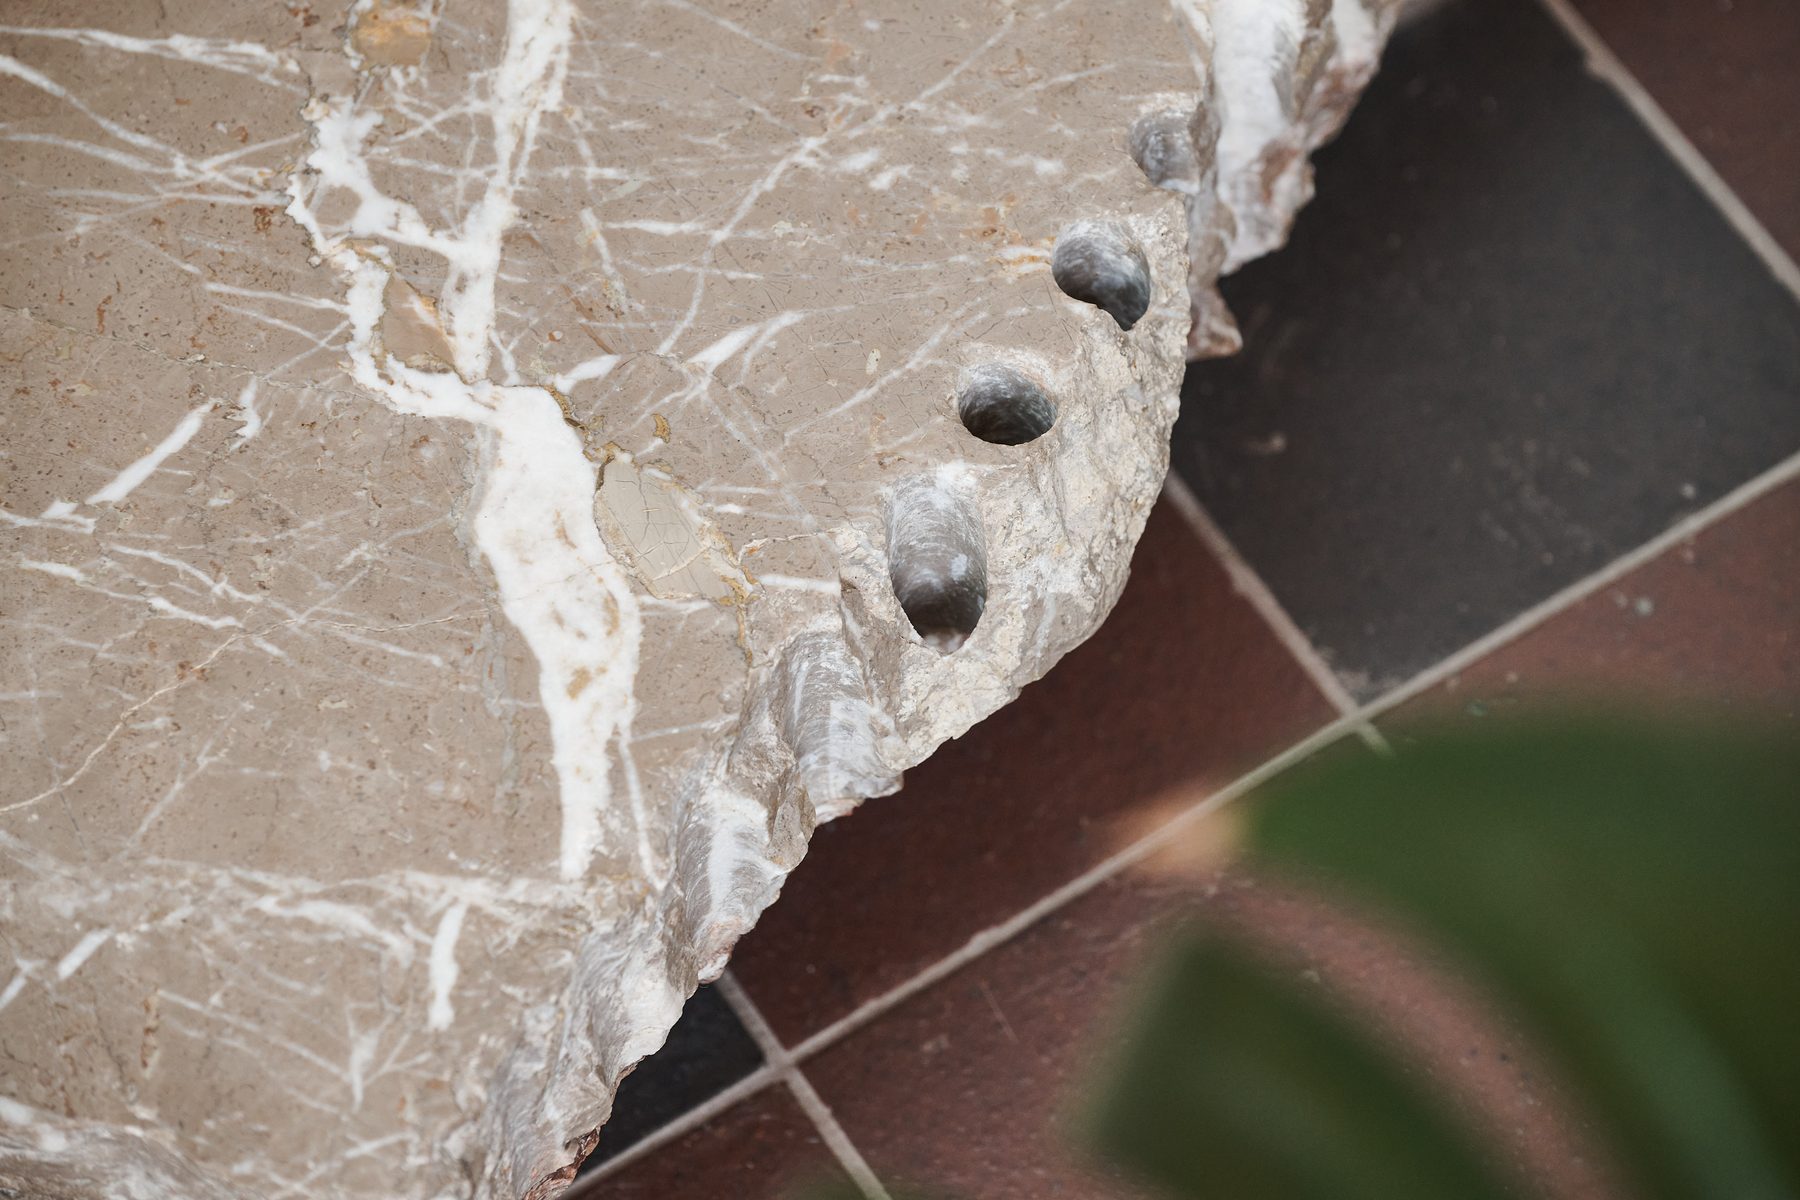
Marble threshold detail set with pebbles
141 · Abersham Road — marble threshold
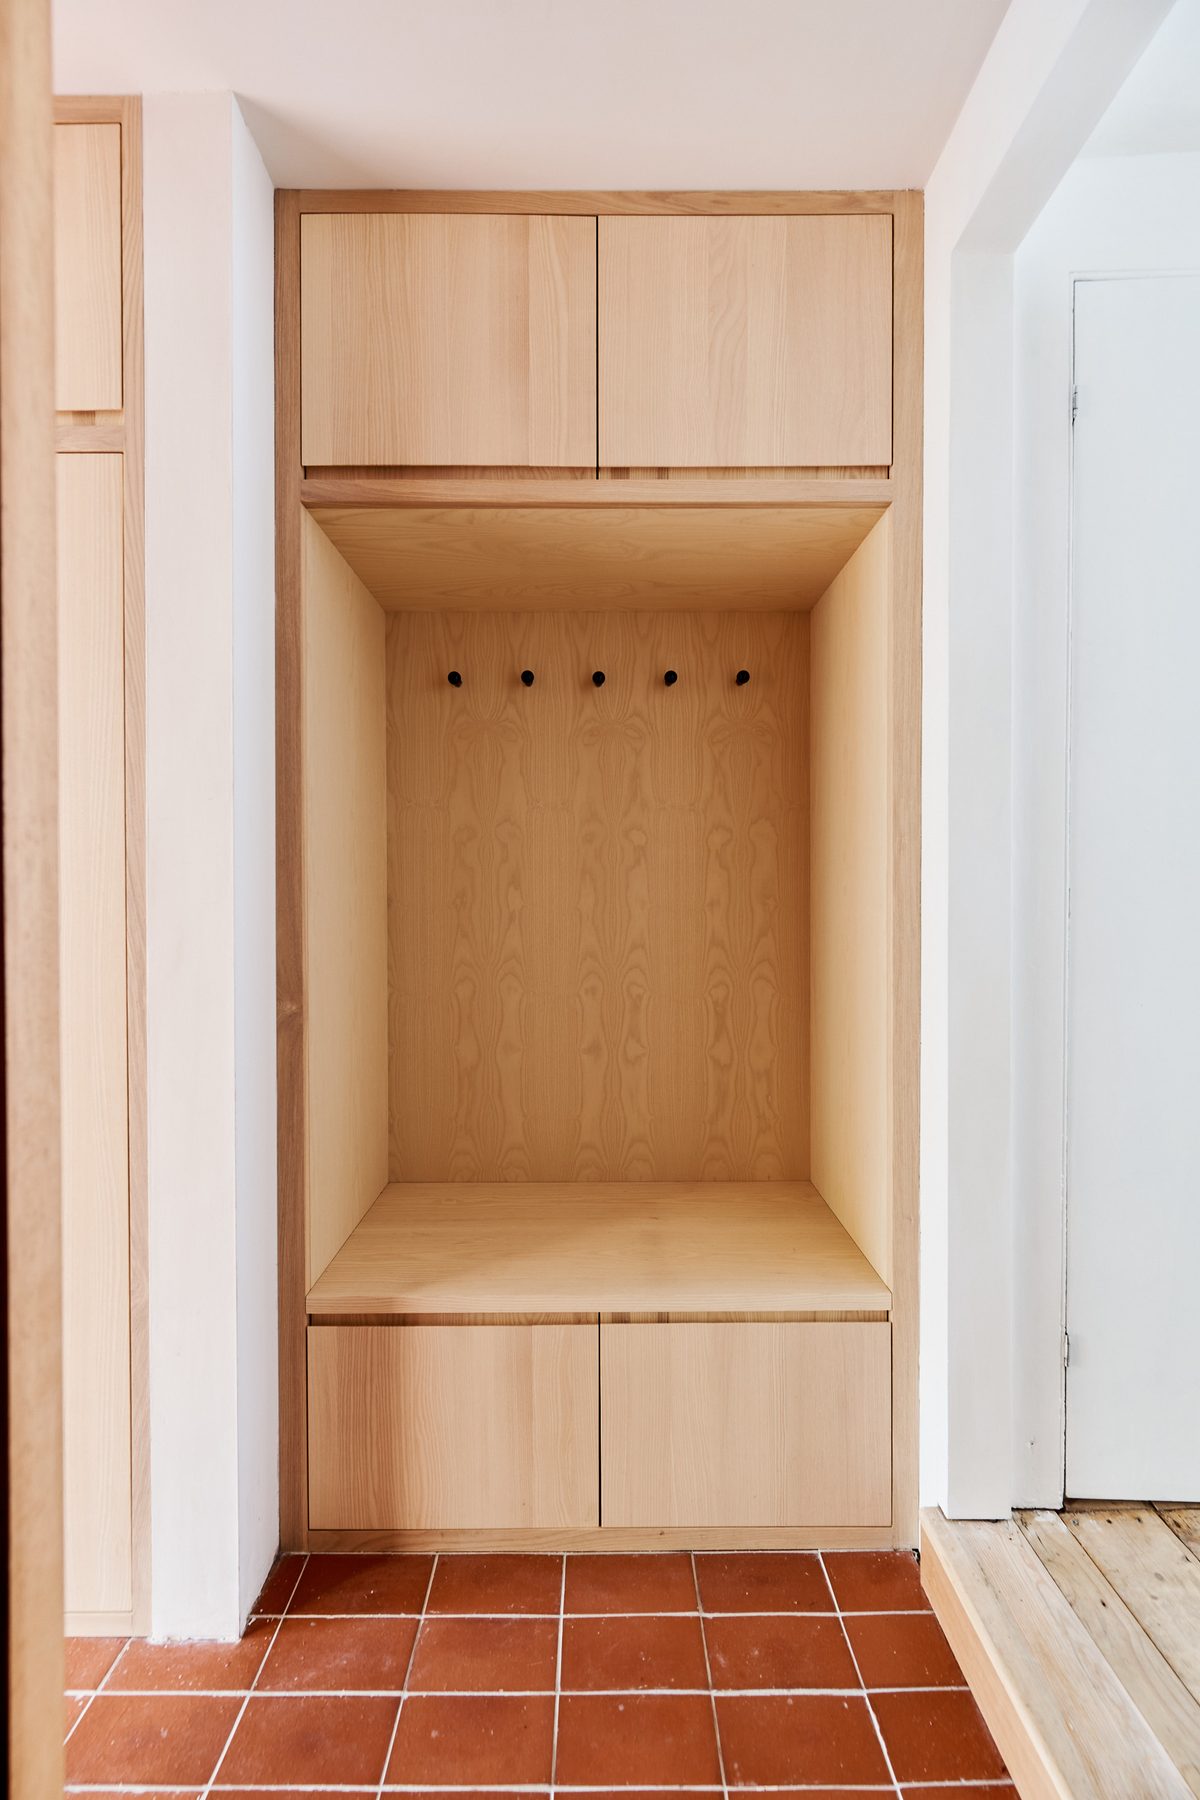
Plywood joinery niche with hanging pegs
152 · Dunlace Road — plywood joinery
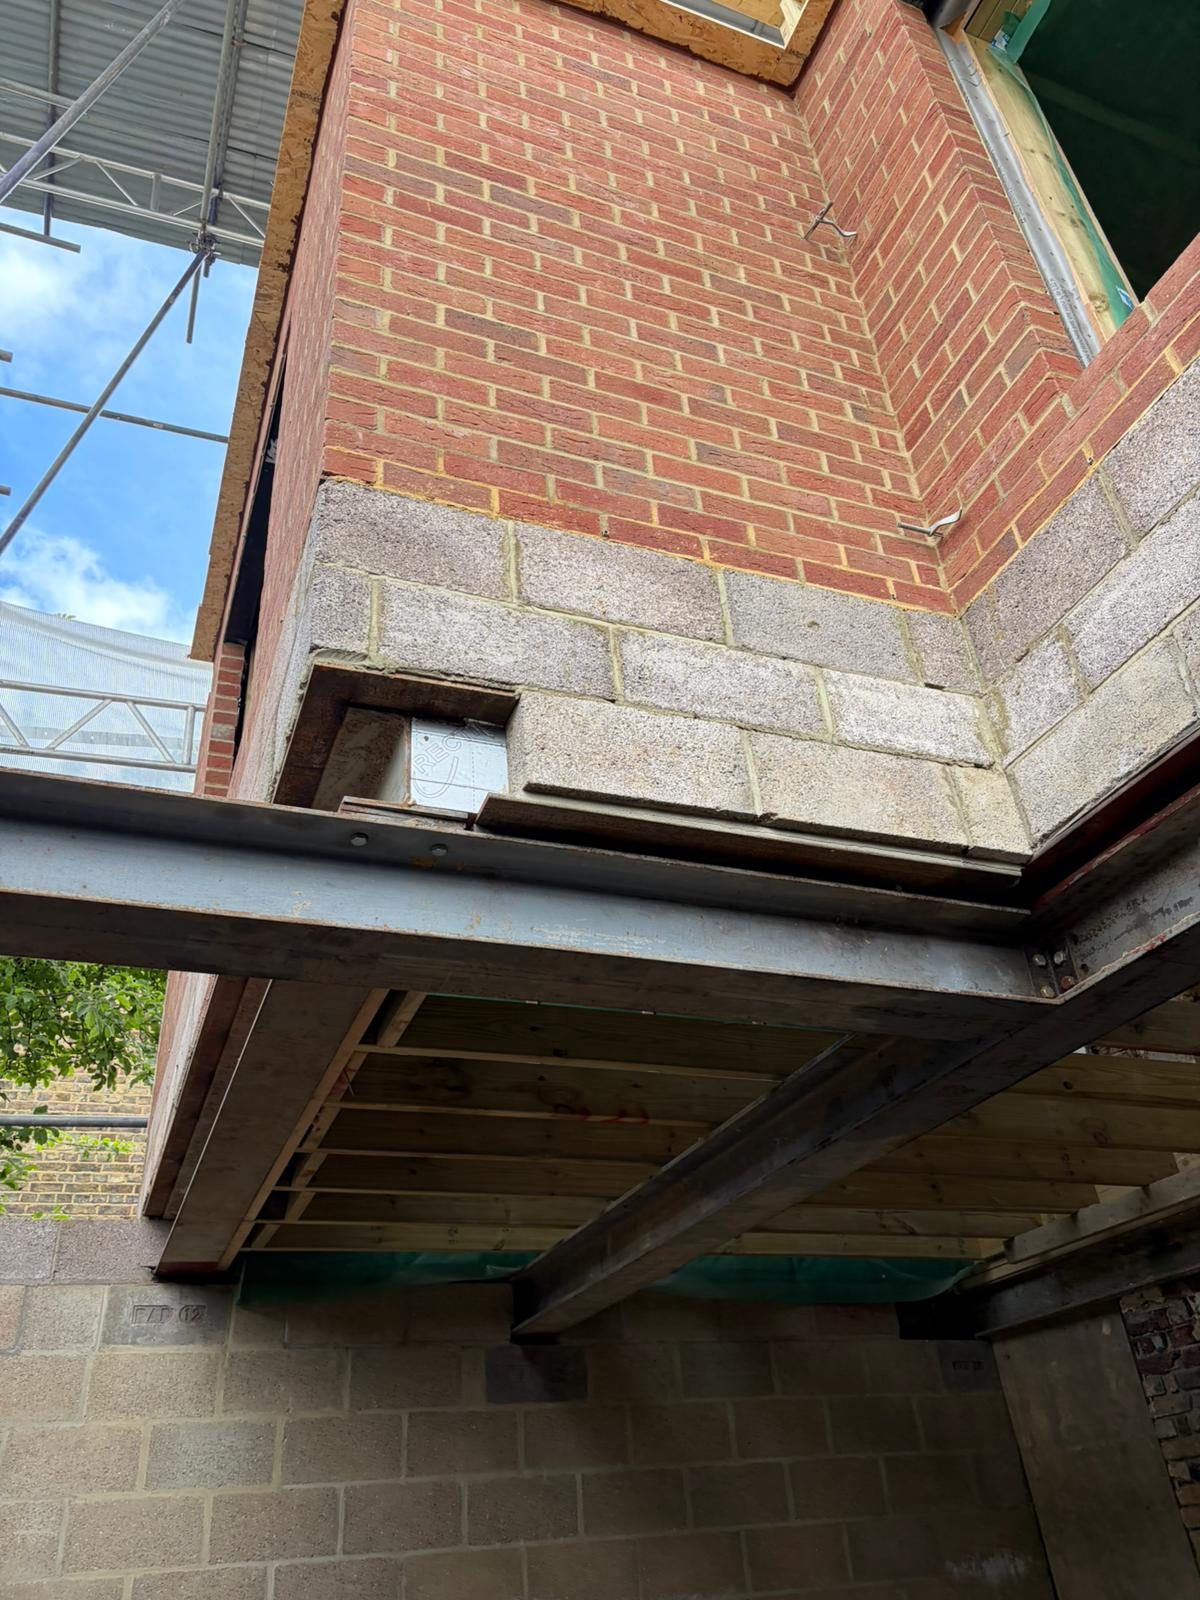
Steel and brick structural junction against sky
154 · North Hill — steel & brick junction
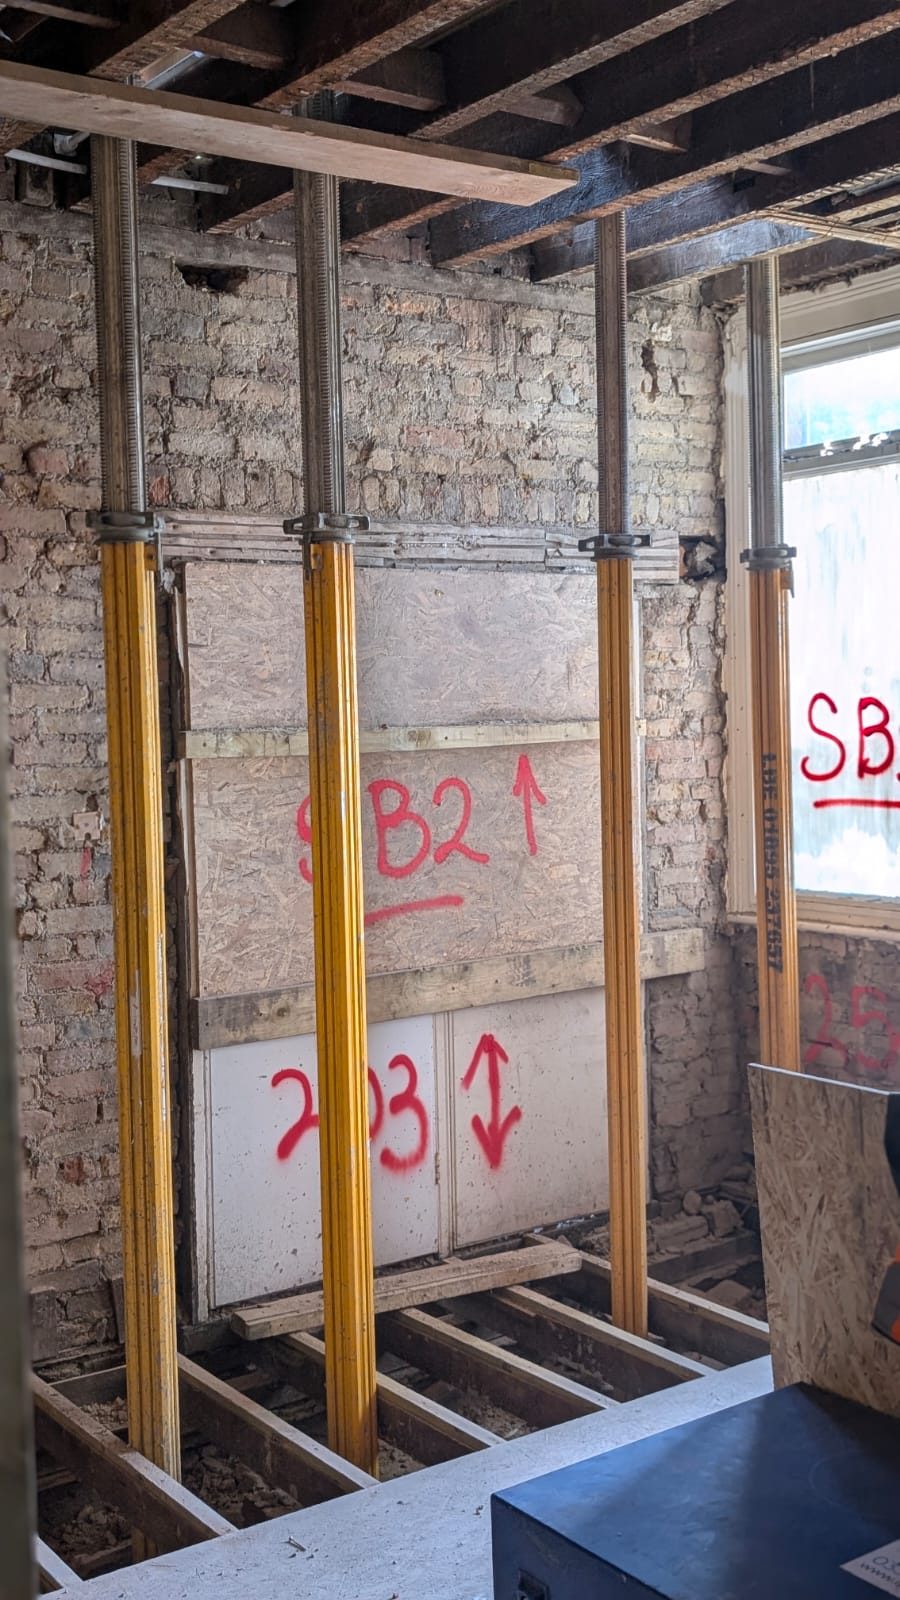
Structural set-out marked in red on site
158 · Boscombe Avenue — structural set-out
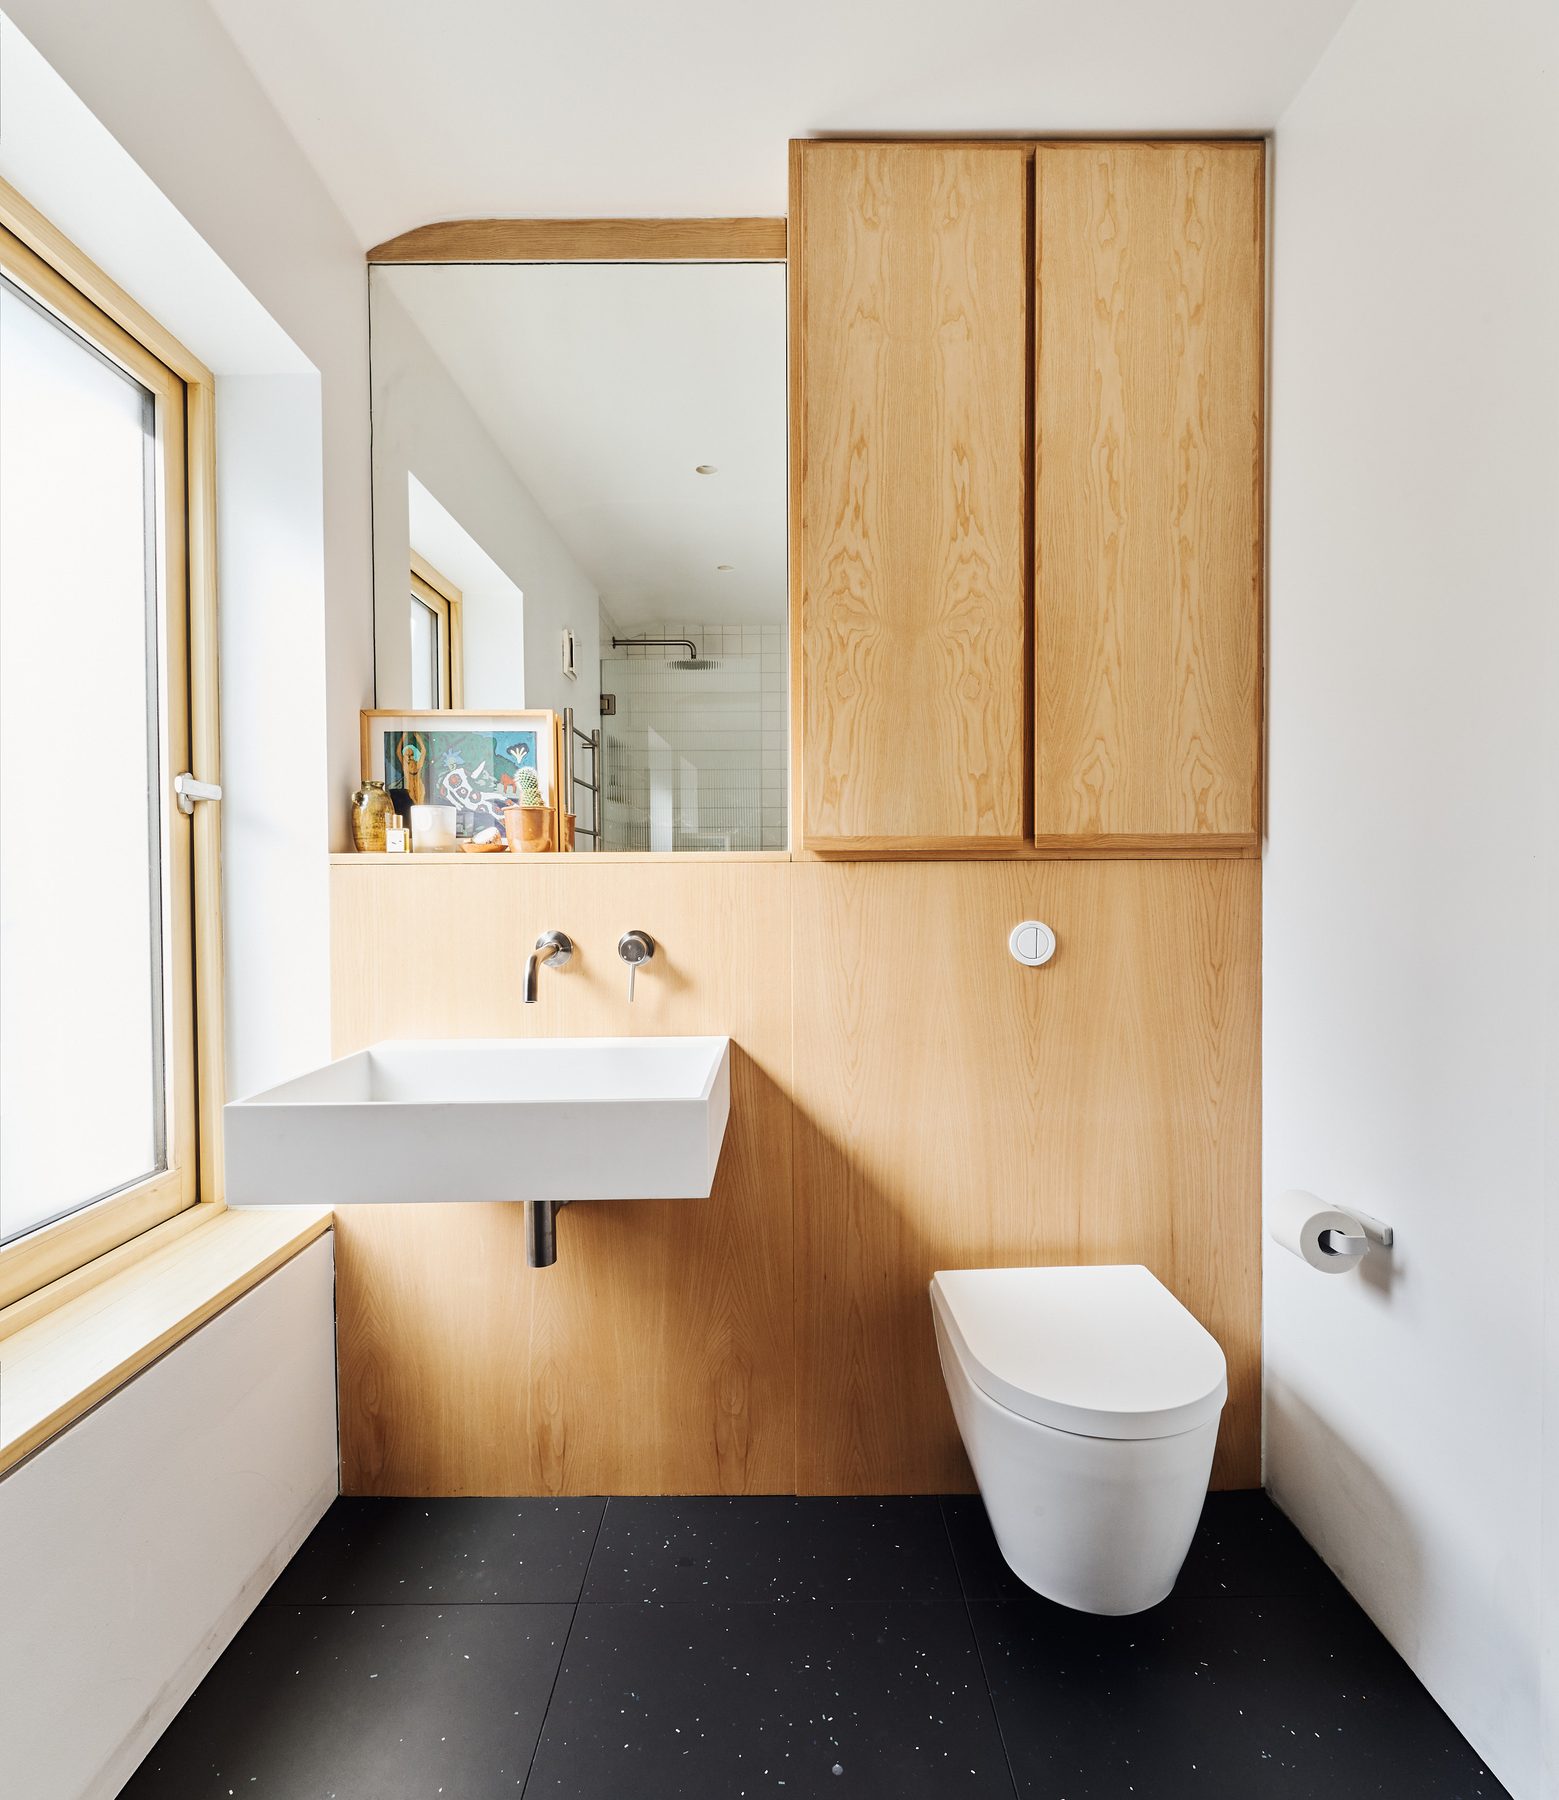
Bathroom lined in plywood with white fittings
152 · Dunlace Road — bathroom